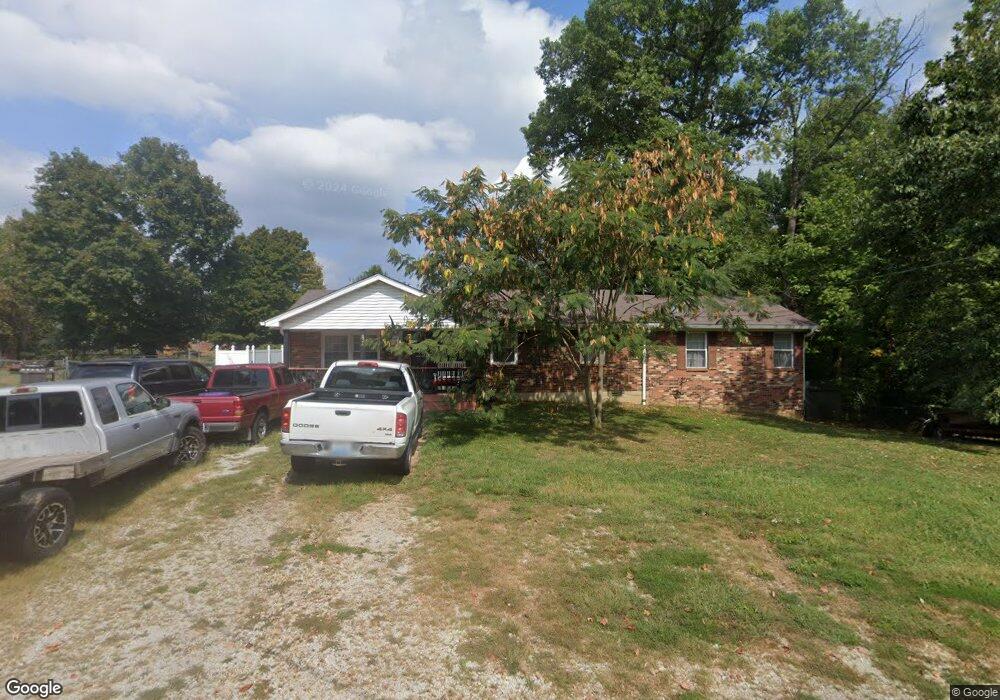
$319,000

Estimated payment $1,865/month

Total Views 6,485
5 Beds
2 Baths
2,112 Sq Ft
$151 Price per Sq Ft

Highlights

  • Deck
  • Wood Flooring
  • Covered Patio or Porch
  • Ranch Style House
  • Whirlpool Bathtub
  • Cul-De-Sac

About This Home

Spacious Mt Washington Ranch nestled on a quiet Cul-De-Sac with 4 bedrooms on the main level, a finished partial basement with a bedroom, and the extra that make a house feel like a home. Fresh paint throughout most of the home gives it a clean, move in ready feel. The primary suite features two walk-in closets and a private en-suite with separate walk-in shower and whirl pool tub.Out back you'll find a fully fenced yard and two storage sheds- perfect for pets, play, or just enjoying your own space. Relax on the covered front porch and enjoy all that Bullitt County has to offer.

Listing Agent

Kylie Lee

SEMONIN REALTORS License #304294 Listed on: 05/13/2026

SEMONIN REALTORS

Home Details

Home Type

  • Single Family

Year Built

  • Built in 1982

Lot Details

  • 9,583 Sq Ft Lot
  • Cul-De-Sac
  • Vinyl Fence
  • Back Yard Fenced
  • Chain Link Fence

Parking

  • Driveway

Home Design

  • Ranch Style House
  • Brick Veneer
  • Block Foundation
  • Poured Concrete
  • Shingle Roof

Interior Spaces

  • Paneling
  • Replacement Windows
  • Vinyl Clad Windows
  • Tilt-In Windows
  • Drapes & Rods
  • Blinds
  • Window Screens

Kitchen

  • Eat-In Kitchen
  • Self-Cleaning Oven
  • Electric Range
  • Microwave
  • Dishwasher

Flooring

  • Wood
  • Carpet
  • Laminate
  • Tile

Bedrooms and Bathrooms

  • 5 Bedrooms
  • Walk-In Closet
  • 2 Full Bathrooms
  • Whirlpool Bathtub
  • Secondary bathroom tub or shower combo
  • Walk-in Shower

Laundry

  • Laundry Room
  • Dryer

Partially Finished Basement

  • Walk-Out Basement
  • Bedroom in Basement
  • 1 Bedroom in Basement

Home Security

  • Storm Doors
  • Fire and Smoke Detector

Accessible Home Design

  • Grab Bar In Bathroom
  • Wheelchair Ramps

Outdoor Features

  • Deck
  • Covered Patio or Porch
  • Storage Shed

Utilities

  • Central Air
  • Furnace
  • Heating System Uses Propane
  • Electric Water Heater
  • Phone Available
  • Cable TV Available

Community Details

  • Hillcrest Subdivision

Listing and Financial Details

  • Assessor Parcel Number 405241

Home Details

Home Type

Single Family

Year Built

Built in 1982

Lot Details

9,583 Sq Ft Lot

Listing Details

  • Class: Residential/Farm
  • Type: Single Family
  • Style Of Home: Ranch
  • Estimated Above Ground Sq Ft: 1606
  • Estimated Year Built: 1982
  • Disability Access: Grab Bars in Bathroom, Walk in Shower, Wheelchair Ramp
  • Special Features: None
  • Property Sub Type: Detached
  • Year Built: 1982

Interior Features

  • Interior Amenities: Closet Light(s), Walk-in Closet(s)
  • Fireplace Woodstove: None
  • Walls: Dry Wall, Paneling
  • Appliances Equipment: Dryer, Smoke Detector(s)
  • Floors: Carpet, Hardwood, Laminate, Tile
  • Windows Treatments: Blinds, Curtains/Drapes
  • Below Grade Bedrooms YN: Yes
  • Number Bedrooms Below Grade: 1
  • Total Bedrooms: 5
  • Master Bedroom Level: Main
  • Bedroom 2 Level: Main
  • Bedroom 3 Level: Main
  • Bedroom 4 Level: Main
  • Bedroom 5 Level: Basement
  • Bathroom: Tub, Tub/Shower Combo, Whirlpool
  • Number of Full Bathrooms in the Basement: 0
  • Number of Lower Level Full Bathrooms: 0
  • Number of Main Level Full Bathrooms: 2
  • Total Bathrooms: 2
  • Number Partial Bathrooms in the basement: 0
  • Number of Lower Level Partial Bathrooms: 0
  • Number of Main Level Partial Bathrooms: 0
  • Master Bath Room Level: Main
  • Full Bathrooms: 2
  • Utility Room Bsmt: 0
  • Lower Level Utility Room: 0
  • Upper Level Utility Room: 0
  • Has Basement: Finished-Partial, Walk Out
  • Basement Finished Sq Ft: 506
  • Basement YN: Yes
  • Total Basement Sq Ft: 506
  • Dining Rooms: Eat-in Kitchen
  • Kitchen: Dishwasher, Eat-In, Microwave, Pantry, Range/Oven, Range Electric, Refrigerator, Self-Cleaning Oven, Smooth Top Range
  • Kitchen Level: Main
  • Living Room Level: Main
  • Other Rooms: None
  • Total Fin Living Sapce: 2112

Exterior Features

  • Construction: Brick/Brick Veneer, Brick/Siding
  • Roofing: Shingles
  • ExteriorFeatures: Covered Front Porch, Deck, Storage Shed
  • Fence: Backyard Fence, Chain Link, Vinyl Fence
  • Foundation: Block, Poured Concrete
  • Lake Location: None
  • Water Features: None

Garage/Parking

  • Garage Carport: None
  • Garage Carport: No

Utilities

  • Water: City
  • Water Heater: Electric
  • Air Conditioner: Central Electric
  • Heating: Furnace
  • Sewer: City
  • Utility: Cable Available, Electric, Garbage-Public, Propane Tank-Rented, Street Lights, Telephone

Fee Information

  • Association Fee Includes: None
  • Fees: None

Lot Info

  • Estimated Lot Size: 0.22
  • Deed Book Page: 782/462
  • Easements: Utility
  • Parcel Id Tax Id: 405241

MLS Schools

  • School Type: County

Map

Range of Values:

--
Value Increase
--
Percent Increase
--
Adjusted for Inflation
Collateral Analytics

Collateral Analytics Collateral Analytics AVMs (Automated Valuation Model) employ a number of statistical approaches combined with neighborhood-specific comparable selection guarantees the most up-to-date and precise valuations.

Not Available

Collateral Analytics does not have data for the current month. Please view the chart for historical values.

ICE

ICE Mortgage Technology ICE Mortgage Technology’s AVM (Automated Valuation Model) is a state-of-the-art online residential property valuation tool that provides a quick and accurate estimate of the value of almost any home in the U.S.

Not Available

ICE Mortgage Technology does not have data for the current month. Please view the chart for historical values.

First American

First American First American Data & Analytics’ next-generation AVM combines unrivaled data assets with a blended ensemble of valuation models to produce highly accurate, reliable valuations you can trust.

Not Available

First American does not have data for the current month. Please view the chart for historical values.

Quantarium

Quantarium Quantarium’s valuation service, repeatedly proven the industry’s most accurate and comprehensive, is supercharged with a self-learning and auto-tuning AI engine that continually becomes smarter and more accurate as it processes daily inputs from the industry’s leading RE data lake.

Not Available

Quantarium does not have data for the current month. Please view the chart for historical values.

Average Value
Not Available
List Price
Sold Price
Create a Home Valuation Report for This Property
The Home Valuation Report is an in-depth analysis detailing your home's value as well as a comparison with similar homes in the area

Home Values in the Area

Source: Public Records

Average Home Value in this Area


Source: Public Records

Tax History

We collect this data history from publicly available records. To have your information removed, we recommend requesting removal directly through your county’s website.

Year Tax Paid Tax Assessment Tax Assessment Total Assessment is a certain percentage of the fair market value that is determined by local assessors to be the total taxable value of land and additions on the property. Land Improvement
2025 $1,583 $174,040 $0 $174,040
2024 $1,630 $174,040 $0 $174,040
2023 $1,619 $174,040 $0 $174,040
2022 $1,708 $174,040 $0 $174,040
2021 $2,380 $174,040 $0 $0
2020 $163 $166,010 $0 $0
2019 $2,037 $166,010 $0 $0
2018 $1,691 $133,890 $0 $0
2017 $1,671 $133,890 $0 $0
2016 $1,645 $133,890 $0 $0
2015 $1,421 $133,890 $0 $0
2014 $1,484 $133,890 $0 $0
Source: Public Records

Property History

We collect this data history from publicly available records. To have your information removed, we recommend requesting removal directly through your county’s website.

Date Event Price List to Sale Price per Sq Ft
05/13/2026 05/13/26 For Sale $319,000 -- $151 / Sq Ft
Source: Heart of Kentucky Association of REALTORS®

Source: Heart of Kentucky Association of REALTORS®

MLS Number: HK2601937

Heart of Kentucky Association of REALTORS®

APN: 405241

Your Personal Tour Guide

Ask me questions while you tour the home.