
Robert Kroll
Responds Quickly
808 Realty
(815) 860-2793
363 Total Sales
1 in Grant Park
$300,000 Price



Estimated Value: $284,000 - $384,597
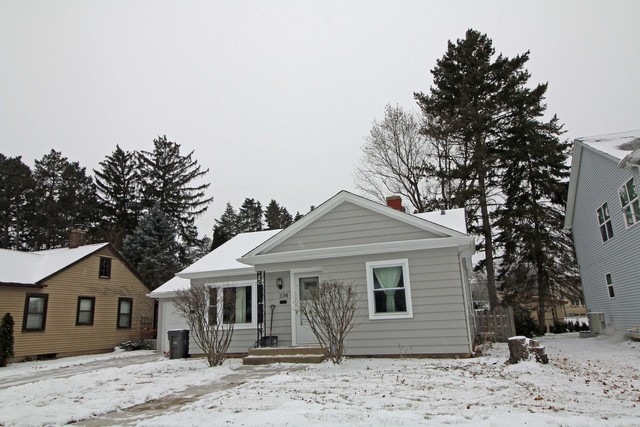
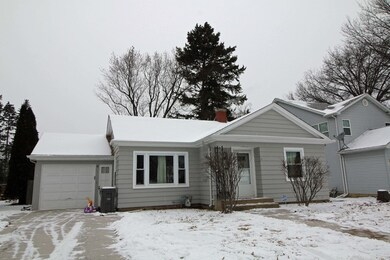

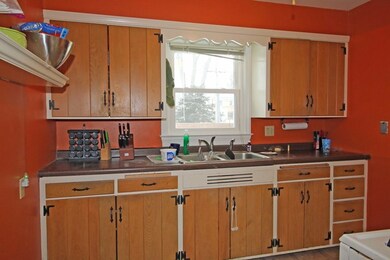
Good looking ranch home with full finished basement. Hardwood floors t/o except kitchen. 2 updated full baths. New thermo windows. Large fenced in yard with deck, great for entertaining. Full finished basement with stained concrete.
Last Agent to Sell the Property
RE/MAX Liberty License #471005190 Listed on: 02/21/2018
Last Buyer's Agent
Diane Szudarski
Kettley & Co. Inc. - Aurora License #475127118
We collect this data history from publicly available records. To have your information removed, we recommend requesting removal directly through your county’s website.
Robert Kroll
808 Realty
(815) 860-2793
363 Total Sales
1 in Grant Park
$300,000 Price
Juana Fuentes
Exclusive Living, Inc
(224) 255-4532
76 Total Sales
3 in Grant Park
$194K - $285K Price Range
Elizabeth Goodchild
Realty of America
(224) 479-1826
467 Total Sales
1 in Grant Park
$202,000 Price
Ken Bruderle
Superior Homes Realty
(224) 347-7415
54 Total Sales
2 in Grant Park
$225K - $298K Price Range
Cindy Schmalz
@properties Christie's International Real Estate
(224) 970-2975
111 Total Sales
1 in Grant Park
$381,500 Price
Ruben Camacho
Kale Realty
(844) 770-1569
114 Total Sales
1 in Grant Park
$263,500 Price
We collect this data history from publicly available records. To have your information removed, we recommend requesting removal directly through your county’s website.
| Date | Buyer | Sale Price | Title Company |
|---|---|---|---|
| $157,500 | Chicago Title Insurance Co | ||
| Skudlarek Michelle | $123,000 | Chicago Title Insruance Comp | |
| Reed James | $150,000 | -- | |
| Vatter Christopher L | $121,000 | -- | |
| Mury John L | $15,500 | -- | |
| Gosse Jeffrey G | $106,500 | Advanced Title Services Inc |
We collect this data history from publicly available records. To have your information removed, we recommend requesting removal directly through your county’s website.
| Date | Status | Borrower | Loan Amount |
|---|---|---|---|
| Open | $131,200 | ||
| Closed | Brewner Mason A | $133,875 | |
| Previous Owner | Skudlarek Michelle | $8,155 | |
| Previous Owner | Reed James | $117,100 | |
| Previous Owner | Reed James | $134,000 |
We collect this data history from publicly available records. To have your information removed, we recommend requesting removal directly through your county’s website.
| Date | Event | Price | List to Sale | Price per Sq Ft |
|---|---|---|---|---|
| 04/10/2018 04/10/18 | Sold | $157,500 | -1.5% | $173 / Sq Ft |
| 03/02/2018 03/02/18 | Pending | -- | -- | -- |
| 02/21/2018 02/21/18 | For Sale | $159,900 | -- | $175 / Sq Ft |
We collect this data history from publicly available records. To have your information removed, we recommend requesting removal directly through your county’s website.
| Year | Tax Paid | Tax Assessment Tax Assessment Total Assessment is a certain percentage of the fair market value that is determined by local assessors to be the total taxable value of land and additions on the property. | Land | Improvement |
|---|---|---|---|---|
| 2025 | $5,289 | $77,325 | $20,261 | $57,064 |
| 2024 | $5,289 | $71,222 | $18,662 | $52,560 |
| 2023 | $4,803 | $64,344 | $16,860 | $47,484 |
| 2022 | $4,567 | $58,670 | $15,373 | $43,297 |
| 2021 | $4,359 | $54,853 | $14,373 | $40,480 |
| 2020 | $4,229 | $52,365 | $13,721 | $38,644 |
| 2019 | $4,098 | $49,881 | $13,070 | $36,811 |
| 2018 | $4,053 | $46,991 | $12,313 | $34,678 |
| 2017 | $3,952 | $44,423 | $11,640 | $32,783 |
| 2016 | $3,756 | $41,213 | $10,799 | $30,414 |
| 2015 | -- | $37,775 | $9,898 | $27,877 |
| 2014 | -- | $37,309 | $9,776 | $27,533 |
| 2013 | -- | $38,293 | $10,034 | $28,259 |
Seller's Agent in 2018
Timothy Winfrey
RE/MAX Liberty
(630) 674-8371
157 Total Sales
DS
Buyer's Agent in 2018
Diane Szudarski
Kettley & Co. Inc. - Aurora
Seller's Agent in 2013
Gordon Gromer
RE/MAX
(847) 812-6468
2 in this area
44 Total Sales
Source: Midwest Real Estate Data (MRED)
MLS Number: MRD09863000
APN: 06-15-233-014
Disclaimer: Certain information contained herein is derived from information provided by parties other than Homes.com. All information provided is deemed reliable, but is not guaranteed to be accurate and should be independently verified.
All data is obtained from various sources and may not have been verified by broker or MLS GRID. Supplied Open House Information is subject to change without notice. All information should be independently reviewed and verified for accuracy. Properties may or may not be listed by the office/agent presenting the information. Some IDX listings have been excluded from this website.
Listings courtesy of Midwest Real Estate Data (MRED) as distributed by MLS GRID.
Based on information submitted to the MLS GRID
Ask me questions while you tour the home.