
Seller's Agent in 2025
James Fisher
Keller Williams Elite
(717) 799-2066
170 Total Sales
Estimated Value: $354,000 - $440,000
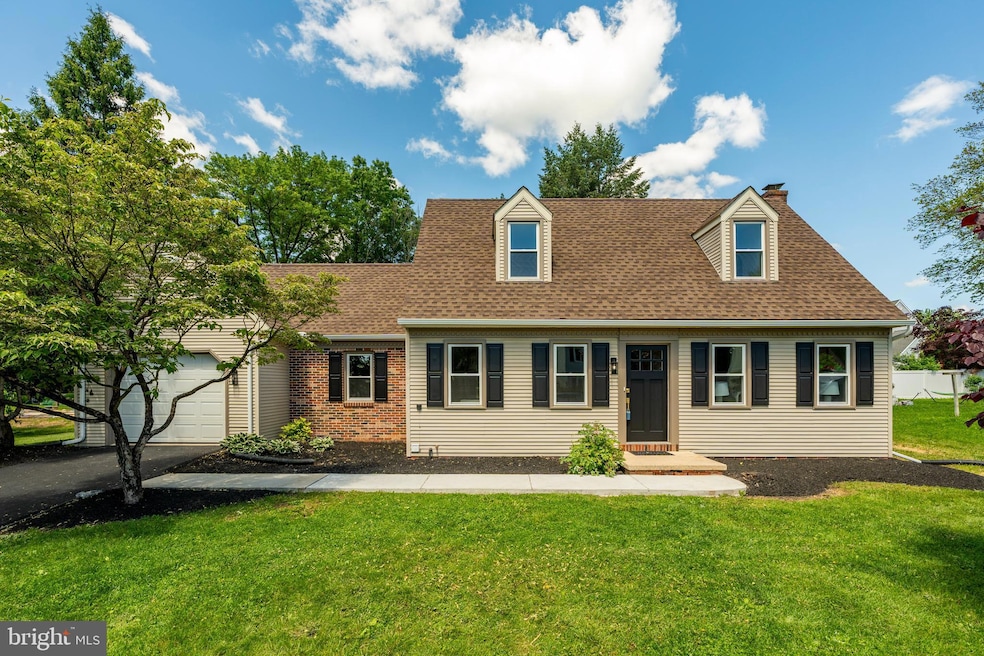
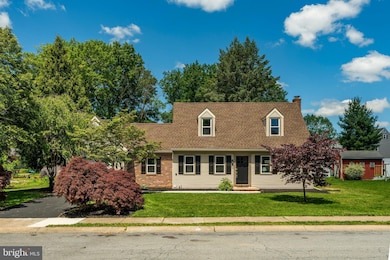
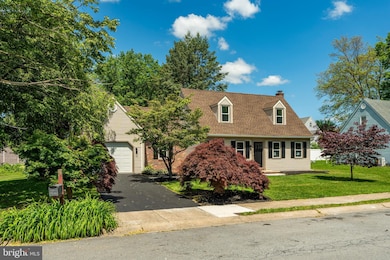
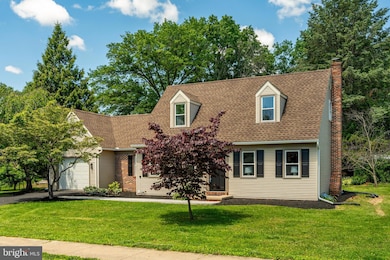
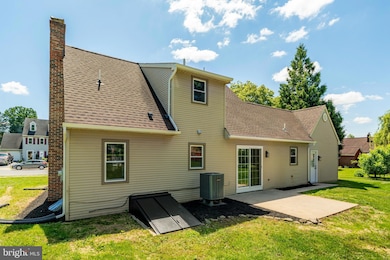
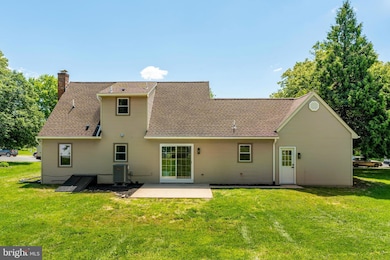
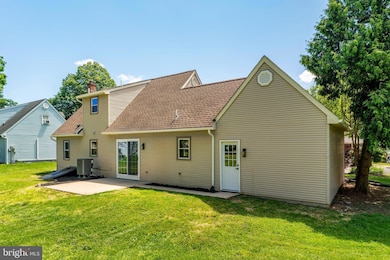
Welcome Home!!! Nestled in Denver Borough just mins away from coffee shops, restaurants, boutiques , major highways and more you'll find this completely remodeled Cape Cod boasting over 2300 sqft of finished space on a spacious 1/3 acre lot. Flooded with natural light, gleaming hickory hardwood floors, wide open custom kitchen featuring brand new blue cabinetry, bright white Carrara marble countertops, high end stainless steel appliances and a wonderful architectural ceramic tile. Very spacious and flowing dining and living room, 1st floor laundry & powder room as well as an amazing 1st floor owners suite with spacious en-suite bath, tile shower and double vanity as well as a great walk in closet. Your 2nd floor has 2 spacious bedrooms and another full bath. Don't forget to check out the full finished basement with another bedroom, family room, office and storage area. Due to the amount of showings and interest an offer deadline is set for Sunday June 1st at 8pm but the seller reserves the right to accept an offer prior to the deadline.
Last Agent to Sell the Property
(717) 553-2500 klrw1040@kw.com Keller Williams Elite License #RS282542 Listed on: 05/30/2025
Last Buyer's Agent
(717) 738-9986 mfox@homesale.com Berkshire Hathaway HomeServices Homesale Realty License #RS347865
We collect this data history from publicly available records. To have your information removed, we recommend requesting removal directly through your county’s website.
We collect this data history from publicly available records. To have your information removed, we recommend requesting removal directly through your county’s website.
| Date | Buyer | Sale Price | Title Company |
|---|---|---|---|
| $401,000 | Homesale Settlement Services | ||
| $160,000 | None Listed On Document | ||
| $121,600 | -- |
We collect this data history from publicly available records. To have your information removed, we recommend requesting removal directly through your county’s website.
| Date | Status | Borrower | Loan Amount |
|---|---|---|---|
| Open | $60,000 | ||
| Open | $320,000 | ||
| Previous Owner | $4,000 | ||
| Previous Owner | $24,320 |
We collect this data history from publicly available records. To have your information removed, we recommend requesting removal directly through your county’s website.
| Date | Event | Price | List to Sale | Price per Sq Ft |
|---|---|---|---|---|
| 07/01/2025 07/01/25 | Sold | $401,000 | -1.0% | $170 / Sq Ft |
| 06/02/2025 06/02/25 | Pending | -- | -- | -- |
| 06/02/2025 06/02/25 | Price Changed | $405,000 | +8.0% | $172 / Sq Ft |
| 05/30/2025 05/30/25 | For Sale | $375,000 | -- | $159 / Sq Ft |
We collect this data history from publicly available records. To have your information removed, we recommend requesting removal directly through your county’s website.
| Year | Tax Paid | Tax Assessment Tax Assessment Total Assessment is a certain percentage of the fair market value that is determined by local assessors to be the total taxable value of land and additions on the property. | Land | Improvement |
|---|---|---|---|---|
| 2026 | $4,219 | $150,300 | $44,400 | $105,900 |
| 2025 | $4,029 | $150,300 | $44,400 | $105,900 |
| 2024 | $4,029 | $150,300 | $44,400 | $105,900 |
| 2023 | $3,867 | $150,300 | $44,400 | $105,900 |
| 2022 | $3,709 | $150,300 | $44,400 | $105,900 |
| 2021 | $3,670 | $150,300 | $44,400 | $105,900 |
| 2020 | $3,670 | $150,300 | $44,400 | $105,900 |
| 2019 | $3,627 | $150,300 | $44,400 | $105,900 |
| 2018 | $2,628 | $150,300 | $44,400 | $105,900 |
| 2017 | $3,675 | $123,700 | $31,800 | $91,900 |
| 2016 | $3,656 | $123,700 | $31,800 | $91,900 |
| 2015 | $833 | $123,700 | $31,800 | $91,900 |
| 2014 | $2,582 | $123,700 | $31,800 | $91,900 |
Seller's Agent in 2025
James Fisher
Keller Williams Elite
(717) 799-2066
170 Total Sales
Buyer's Agent in 2025
Marie Weaver
Berkshire Hathaway HomeServices Homesale Realty
(717) 723-0164
30 Total Sales
Source: Bright MLS
MLS Number: PALA2070536
APN: 140-36991-0-0000
Disclaimer: Certain information contained herein is derived from information provided by parties other than Homes.com. All information provided is deemed reliable, but is not guaranteed to be accurate and should be independently verified.
The data relating to real estate for sale on this website appears in part through the BRIGHT Internet Data Exchange program, a voluntary cooperative exchange of property listing data between licensed real estate brokerage firms, and is provided by BRIGHT through a licensing agreement.
Listing information is from various brokers who participate in the Bright MLS IDX program and not all listings may be visible on the site.
The property information being provided on or through the website is for the personal, non-commercial use of consumers and such information may not be used for any purpose other than to identify prospective properties consumers may be interested in purchasing.
Some properties which appear for sale on the website may no longer be available because they are for instance, under contract, sold or are no longer being offered for sale.
Property information displayed is deemed reliable but is not guaranteed.
Copyright 2026 Bright MLS, Inc.
Ask me questions while you tour the home.