NOT LISTED FOR SALE

334 N Eufaula Ave Eufaula, AL 36027

Eufaula Area

Estimated Value: $231,000 - $425,000

4 Beds
3.5 Baths
3,635 Sq Ft
$89/Sq Ft Est. Value

Sale Details

Date Sold: June 17, 2021

Last sale price $265,000 $73 Per Sq Ft

Est. 23% increase in value since last sale

Current estimated payment $1,841 / mo

365 Days on Market

Highlights

  • Wood Flooring
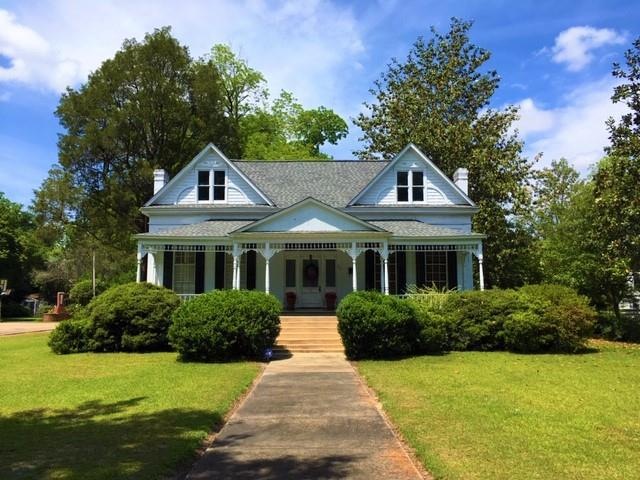
  • Victorian Architecture
  • Wood Frame Window
  • Main Floor Primary Bedroom
  • Covered Patio or Porch
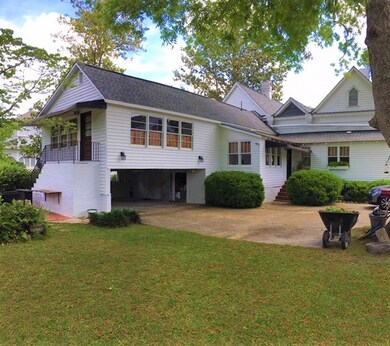
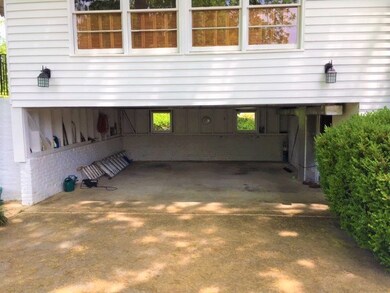
  • 2 Car Attached Garage

About This Home

As of June 2021

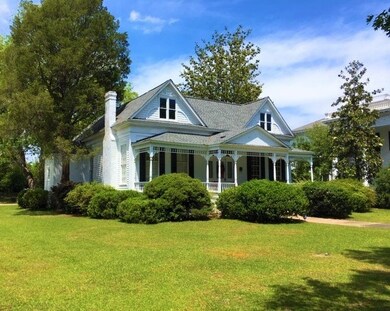
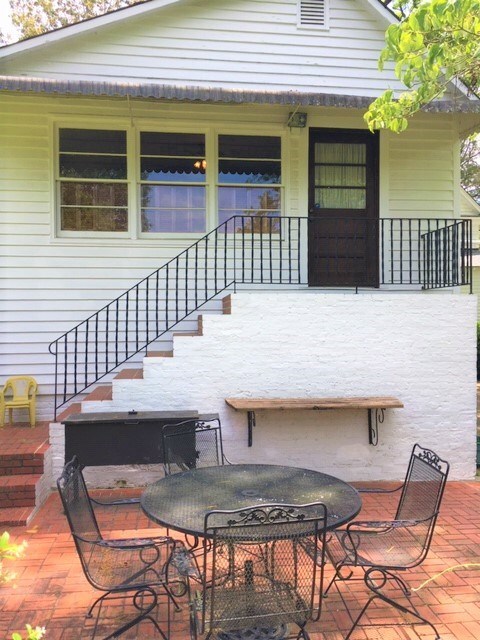
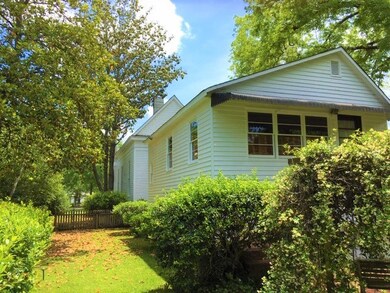
Beautiful Victorian home located in the historic district of Eufaula, Al directly beside the Shorter Mansion. Home features 4 bedrooms, 3 full bathrooms, and 1 half bath. This home has high ceilings, heart pine floors, 2 car garage, and sits on a large lot with the backyard being fenced in. With over 3,600 SqFt, this historic home has plenty of room for a large family. Schools zoned for Eufaula High school, Admiral Moorer Middle School, and Eufaula Elementary School.

Last Agent to Sell the Property

Shane Corbin

Weichert Realtors JBR Legacy Group License #122486 Listed on: 05/01/2020

Weichert Realtors JBR Legacy Group

Last Buyer's Agent

Gina Grant

JW Grant Realty

JW Grant Realty

Home Details

Home Type

  • Single Family

Est. Annual Taxes

  • $535

Year Built

  • Built in 1845

Lot Details

  • 31,799 Sq Ft Lot
  • Wood Fence
  • Back Yard Fenced

Parking

  • 2 Car Attached Garage

Home Design

  • Victorian Architecture
  • Asphalt Roof
  • Wood Siding

Interior Spaces

  • 3,635 Sq Ft Home
  • Ceiling Fan
  • Gas Fireplace
  • Wood Frame Window
  • Entrance Foyer
  • Crawl Space
  • Home Security System

Kitchen

  • Oven
  • Range with Range Hood
  • Microwave
  • Dishwasher

Flooring

  • Wood
  • Tile
  • Vinyl

Bedrooms and Bathrooms

  • 4 Bedrooms
  • Primary Bedroom on Main
  • Walk-In Closet
  • Separate Shower

Laundry

  • Laundry in unit
  • Dryer
  • Washer

Outdoor Features

  • Covered Patio or Porch
  • Outdoor Storage

Schools

  • Barbour Co Elementary And Middle School
  • Barbour Co High School

Utilities

  • Cooling Available
  • Heating System Uses Natural Gas
  • Cable TV Available

Community Details

  • Historic District Subdivision

Listing and Financial Details

  • Assessor Parcel Number 1309321007021000

Home Details

Home Type

Single Family

Est. Annual Taxes

$535

Year Built

Built in 1845

Lot Details

0.73 Acres

Parking

2

Listing Details

  • Property Sub Type: Single Family Residence
  • Prop. Type: Residential
  • Lot Size Acres: 0.73
  • Lot Size: 0
  • Exclusions: U
  • Subdivision Name: Historic District
  • Directions: Historic district, directly beside The Shorter Mansion
  • Architectural Style: Victorian
  • Carport Y N: No
  • Garage Yn: Yes
  • Unit Levels: One
  • New Construction: No
  • Year Built: 1845
  • Special Features: None

Interior Features

  • Appliances: Range, Other, Range Hood, Washer, Dishwasher, Microwave, Refrigerator, Dryer, Oven
  • Accessibility Features: Not Handicap Accessible
  • Full Bathrooms: 3
  • Half Bathrooms: 1
  • Total Bedrooms: 4
  • Fireplace Features: 3+, Gas
  • Fireplace: Yes
  • Flooring: Tile, Vinyl, Wood
  • Interior Amenities: Ceiling Fan(s), Walk-In Closet(s), Entrance Foyer
  • Living Area: 3635
  • Window Features: Wood Frames
  • RoomBedroomFeatures: Master Down
  • Bedroom/Bathroom Features: Separate Shower

Exterior Features

  • Fencing: Back Yard, Wood
  • Pool Features: None
  • Pool Private: No
  • Waterfront Features: No Waterfront
  • Waterfront: No
  • Home Warranty: No
  • Construction Type: Wood Siding
  • Foundation Details: Crawl Space
  • Other Structures: Storage
  • Patio And Porch Features: Porch-Covered
  • Roof: Asphalt

Garage/Parking

  • Attached Garage: Yes
  • Covered Parking Spaces: 2
  • Garage Spaces: 2
  • Parking Features: 2 Car, Attached
  • Total Parking Spaces: 2

Utilities

  • Laundry Features: Inside
  • Security: Security System
  • Cooling: Electric
  • Cooling Y N: Yes
  • Heating: Natural Gas
  • Heating Yn: Yes
  • Electric: Alabama Power
  • Sewer: Public Sewer
  • Utilities: City Trash Service, Cable Connected
  • Water Source: Public, City

Schools

  • Elementary School: Barbour Co
  • High School: Barbour Co
  • Middle Or Junior School: Barbour Co

Lot Info

  • Lot Size Sq Ft: 31798.8
  • Parcel #: 1309321007021000
  • ResoLotSizeUnits: SquareFeet

Tax Info

  • Tax Annual Amount: 535
  • Tax Year: 2018
Create a Home Valuation Report for This Property
The Home Valuation Report is an in-depth analysis detailing your home's value as well as a comparison with similar homes in the area

Property History

We collect this data history from publicly available records. To have your information removed, we recommend requesting removal directly through your county’s website.

Date Event Price List to Sale Price per Sq Ft
06/17/2021 06/17/21 Sold $265,000 0.0% $73 / Sq Ft
05/02/2021 05/02/21 Pending -- -- --
05/01/2020 05/01/20 For Sale $265,000 -- $73 / Sq Ft
Source: Dothan Multiple Listing Service (Southeast Alabama Association of REALTORS®)

Tax History

We collect this data history from publicly available records. To have your information removed, we recommend requesting removal directly through your county’s website.

Year Tax Paid Tax Assessment Tax Assessment Total Assessment is a certain percentage of the fair market value that is determined by local assessors to be the total taxable value of land and additions on the property. Land Improvement
2025 $1,023 $30,470 $4,230 $26,240
2024 $1,023 $25,090 $4,230 $20,860
2023 $1,037 $25,350 $4,230 $21,120
2022 $1,118 $27,250 $4,230 $23,020
2021 $552 $15,720 $4,230 $11,490
2020 $535 $15,280 $4,240 $11,040
2019 $535 $15,280 $4,240 $11,040
2018 $535 $15,280 $4,240 $11,040
2017 $535 $15,280 $4,240 $11,040
2016 $508 $0 $0 $0
2015 $508 $0 $0 $0
2010 $506 $14,440 $4,230 $10,210
Source: Public Records

Agents Affiliated with this Home

  • Section Image
  • Section Image
See All Agents

Map

Source: Dothan Multiple Listing Service (Southeast Alabama Association of REALTORS®)

MLS Number: 177683

APN: 13-09-32-1-007-021-000-0

Your Personal Tour Guide

Ask me questions while you tour the home.