NOT LISTED FOR SALE

334 Reedy River Ln Clover, SC 29710

Lake Wylie Area

Estimated Value: $740,666 - $813,000

5 Beds
4 Baths
3,965 Sq Ft
$196/Sq Ft Est. Value

Sale Details

Date Sold: November 20, 2024

Last sale price $760,000 $192 Per Sq Ft

Est. 2% increase in value since last sale

Current estimated payment $4,637 / mo

3 Days on Market

Highlights

  • Community Cabanas
  • Open Floorplan
  • Arts and Crafts Architecture
  • Crowders Creek Elementary School Rated A
  • Clubhouse
  • Outdoor Fireplace

About This Home

As of November 2024

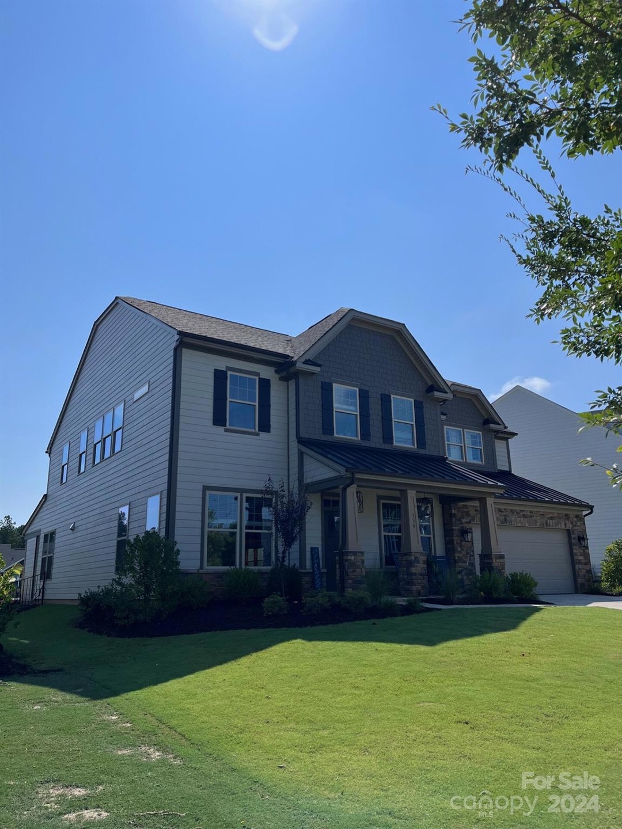
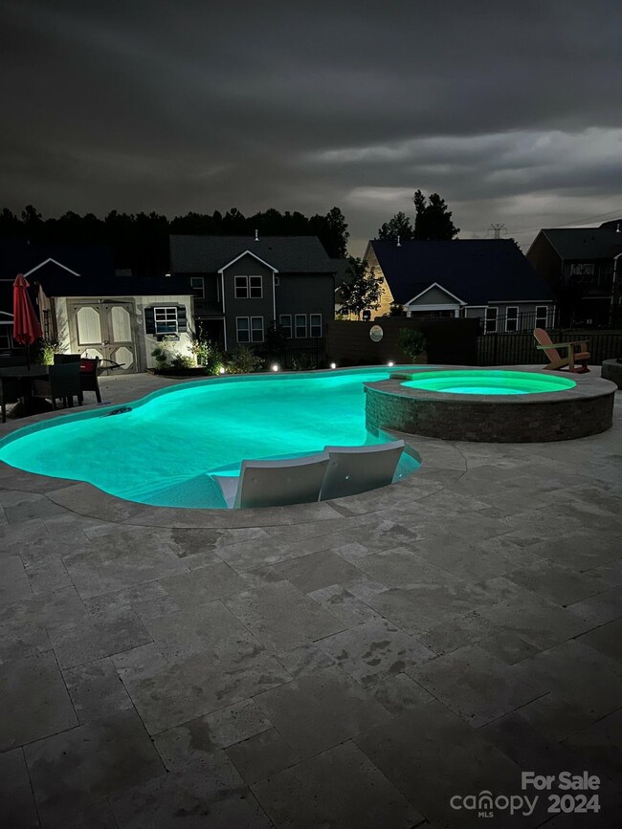
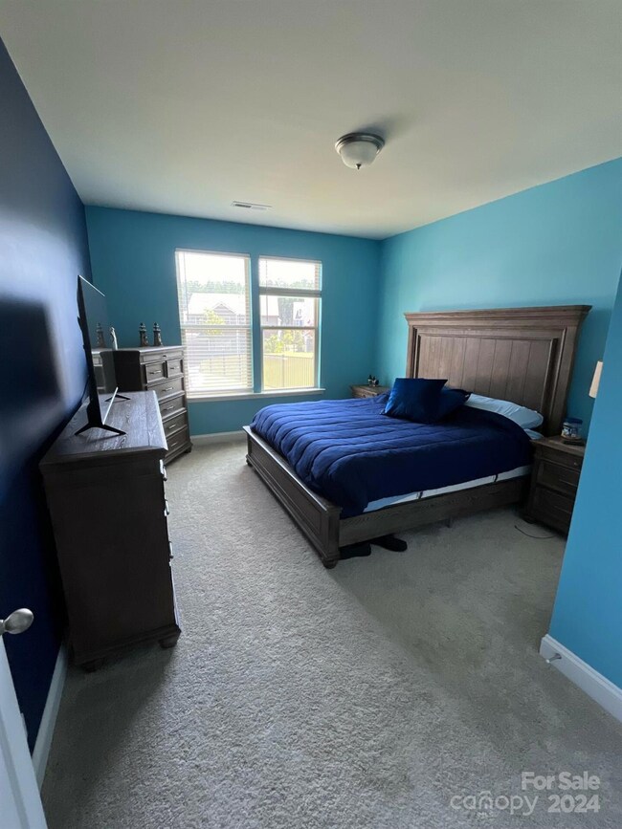
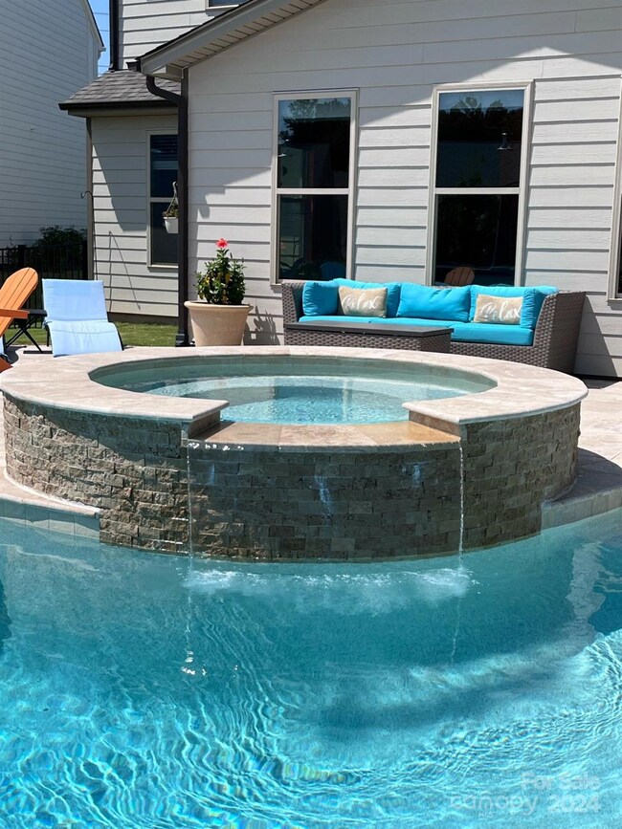
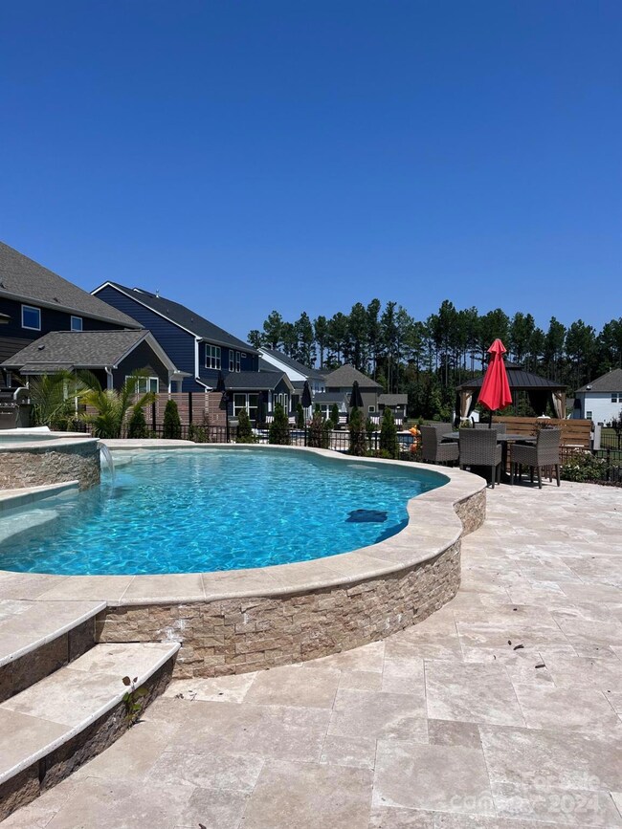
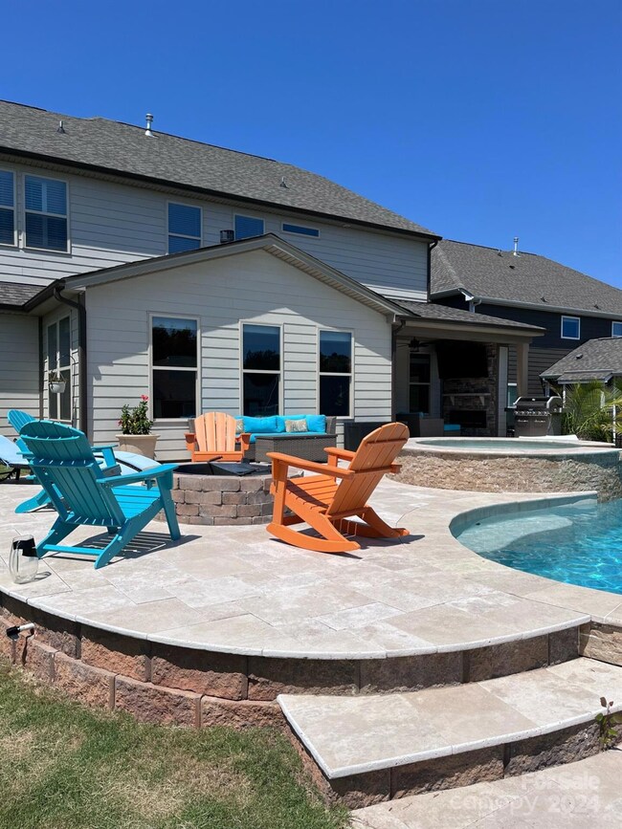
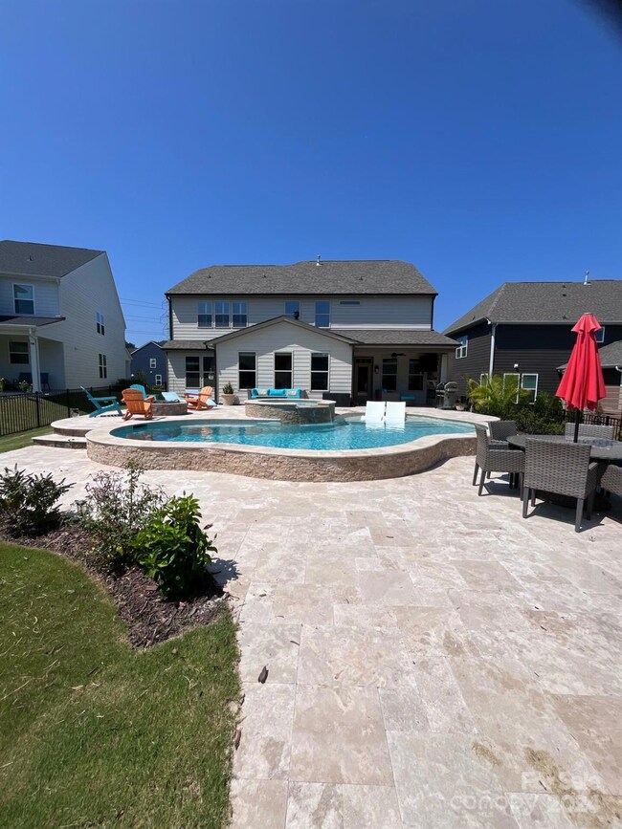
This stunning single-family home located at 334 Reedy River Ln in Clover, SC was built in 2022 in highly sought out Paddler's Cove and offers 5 bedrooms and 4 bathrooms, 3,965 sq.ft. of finished living space spread over 2 stories. Situated on a spacious lot of 11,761 sq.ft., this modern home boasts luxurious finishes and ample space for entertaining and relaxing. Enjoy beautiful upgrades in this dream backyard and never hang lights again with permanent exterior lighting for daily and holiday occasions! Schedule a showing today!

Last Agent to Sell the Property

Nicholas Huscroft

Chosen Realty of NC LLC Brokerage Phone: 330-249-3499 License #136437 Listed on: 10/24/2024

Last Buyer's Agent

Amie Lam

Stephen Cooley Real Estate License #268637

Home Details

Home Type

  • Single Family

Year Built

  • Built in 2022

Lot Details

  • Lot Dimensions are 47'x216'x 80'x 227'
  • Property is zoned RD1

HOA Fees

  • $83 Monthly HOA Fees

Parking

  • 2 Car Attached Garage

Home Design

  • Arts and Crafts Architecture
  • Slab Foundation
  • Metal Roof
  • Metal Siding
  • Stone Siding
  • Hardboard

Interior Spaces

  • 2-Story Property
  • Open Floorplan
  • Gas Fireplace
  • Living Room with Fireplace
  • Pull Down Stairs to Attic

Kitchen

  • Walk-In Pantry
  • Built-In Oven
  • Gas Cooktop
  • Range Hood
  • Microwave
  • Dishwasher
  • Kitchen Island
  • Disposal

Bedrooms and Bathrooms

  • Walk-In Closet
  • 4 Full Bathrooms

Laundry

  • Laundry Room
  • Laundry on upper level
  • Washer and Dryer

Outdoor Features

  • Spa
  • Outdoor Fireplace
  • Fire Pit

Schools

  • Crowders Creek Elementary School
  • Oakridge Middle School
  • Clover High School

Utilities

  • Forced Air Zoned Heating and Cooling System
  • Vented Exhaust Fan
  • Heat Pump System
  • Heating System Uses Natural Gas

Listing and Financial Details

  • Assessor Parcel Number 559-03-01-473

Community Details

Overview

  • Cams Association, Phone Number (704) 731-5560
  • Paddlers Cove Subdivision
  • Mandatory home owners association

Amenities

  • Picnic Area
  • Clubhouse

Recreation

  • Community Playground
  • Community Cabanas

Home Details

Home Type

Single Family

Year Built

Built in 2022

Lot Details

0.27 Acres

HOA Fees

$83 per month

Parking

2

Listing Details

  • Property Type: Residential
  • Property Sub Type: Single Family Residence
  • Architectural Style: Arts and Crafts
  • Year Built: 2022
  • Special Assessment Yn: 0
  • Proposed Special Assessment Yn: 0
  • Road Surface Type: Concrete, Paved
  • Unit Levels: Two
  • ResoPropertyType: Residential
  • Ratio CurrentPrice/TotalPropertyHLA: 191.68
  • Property Sub Type Additional: None
  • Geocode Confidence: High
  • Attribution Contact: 330-249-3499
  • Special Features: NewHome

Interior Features

  • Foundation Details: Slab
  • Fireplace: Yes
  • Interior Amenities: Attic Stairs Pulldown, Kitchen Island, Open Floorplan, Pantry, Walk-In Closet(s), Walk-In Pantry
  • Lower Level Sq Ft: 0
  • Main Level Sq Ft: 1965
  • Third Level Sq Ft: 0
  • Sq Ft Unheated Total: 0
  • Sq Ft Upper: 2000
  • Appliances: Dishwasher, Disposal, Exhaust Fan, Exhaust Hood, Gas Cooktop, Microwave, Refrigerator, Wall Oven, Washer/Dryer
  • Above Grade Finished Sq Ft: 3965
  • Basement YN: No
  • Full Bathrooms: 4
  • Total Bedrooms: 5
  • Fireplace Features: Fire Pit, Gas Vented, Living Room, Outside
  • Living Area: 3965
  • Bedroom Main: 1

Exterior Features

  • Exterior Features: Hot Tub
  • New Construction: No
  • Roof: Shingle, Metal
  • Construction Type: Site Built
  • Waterfront Features: None
  • Construction Type: Hardboard Siding, Metal, Shingle/Shake, Stone, Stone Veneer

Garage/Parking

  • Main Level Garage YN: 1
  • Carport Y N: No
  • Garage Spaces: 2
  • Garage Yn: Yes
  • Open Parking: No
  • Parking Features: Attached Garage

Utilities

  • Heating: Forced Air, Natural Gas
  • Sewer: Public Sewer
  • Laundry Features: Electric Dryer Hookup, Laundry Room, Upper Level, Washer Hookup
  • Cooling: Heat Pump, Zoned
  • Utilities: Electricity Connected, Gas, Underground Power Lines
  • Water Source: Public

Condo/Co-op/Association

  • Community Features: Cabana, Clubhouse, Picnic Area, Playground, Sidewalks, Street Lights
  • Association Fee: 250
  • Association Fee Frequency: Quarterly
  • Hoa Subject To Dues: Mandatory
  • Senior Community: No
  • Association Name: CAMS
  • Phone: 704-731-5560
  • ResoAssociationFeeFrequency: Quarterly
  • Association Email: email@camsmgt.com

Association/Amenities

  • Association Annual Expense: 1000.00

Schools

  • Middle Or Junior School: Oakridge
  • HOA Subject To: Required

Lot Info

  • Lot Size Units: Acres
  • Parcel Number: 559-03-01-473
  • Lot Size: 47'x216'x 80'x 227'
  • ResoLotSizeUnits: Acres
  • Zoning Specification: RD1

MLS Schools

  • Elementary School: Crowders Creek
  • High School: Clover

Ownership History

We collect this data history from publicly available records. To have your information removed, we recommend requesting removal directly through your county’s website.

Date Name Owned For Owner Type

Purchase Details

Listed on
Oct 24, 2024
Closed on
Nov 20, 2024
Sold by
Bought by
Seller's Agent
Nicholas Huscroft
Chosen Realty of NC LLC
Buyer's Agent
Amie Lam
Stephen Cooley Real Estate
List Price
$760,000
Sold Price
$760,000
Views
10
Current Estimated Value
$775,167

Home Financials for this Owner

Home Financials are based on the most recent Mortgage that was taken out on this home.
Estimated Appreciation
$15,167
Avg. Annual Appreciation
1.18%
Original Mortgage
$560,000
Interest Rate
0.0632%
Mortgage Type
New Conventional

Purchase Details

Closed on
Oct 27, 2022
Sold by
Bought by

Home Financials for this Owner

Home Financials are based on the most recent Mortgage that was taken out on this home.
Original Mortgage
$590,904
Interest Rate
0.0694%
Mortgage Type
New Conventional
Source: Public Records

Range of Values:

--
Value Increase
--
Percent Increase
--
Adjusted for Inflation
Collateral Analytics

Collateral Analytics Collateral Analytics AVMs (Automated Valuation Model) employ a number of statistical approaches combined with neighborhood-specific comparable selection guarantees the most up-to-date and precise valuations.

Not Available

Collateral Analytics does not have data for the current month. Please view the chart for historical values.

ICE

ICE Mortgage Technology ICE Mortgage Technology’s AVM (Automated Valuation Model) is a state-of-the-art online residential property valuation tool that provides a quick and accurate estimate of the value of almost any home in the U.S.

Not Available

ICE Mortgage Technology does not have data for the current month. Please view the chart for historical values.

First American

First American First American Data & Analytics’ next-generation AVM combines unrivaled data assets with a blended ensemble of valuation models to produce highly accurate, reliable valuations you can trust.

Not Available

First American does not have data for the current month. Please view the chart for historical values.

Quantarium

Quantarium Quantarium’s valuation service, repeatedly proven the industry’s most accurate and comprehensive, is supercharged with a self-learning and auto-tuning AI engine that continually becomes smarter and more accurate as it processes daily inputs from the industry’s leading RE data lake.

Not Available

Quantarium does not have data for the current month. Please view the chart for historical values.

Average Value
Not Available
List Price
Sold Price
Create a Home Valuation Report for This Property
The Home Valuation Report is an in-depth analysis detailing your home's value as well as a comparison with similar homes in the area

Home Values in the Area

Source: Public Records

Average Home Value in this Area


Source: Public Records

Purchase History

We collect this data history from publicly available records. To have your information removed, we recommend requesting removal directly through your county’s website.

Date Buyer Sale Price Title Company
$760,000 None Listed On Document
$656,560 None Listed On Document
Source: Public Records

Mortgage History

We collect this data history from publicly available records. To have your information removed, we recommend requesting removal directly through your county’s website.

Date Status Borrower Loan Amount
Open $563,000
Closed $560,000
Previous Owner $590,904
Source: Public Records

Property History

We collect this data history from publicly available records. To have your information removed, we recommend requesting removal directly through your county’s website.

Date Event Price List to Sale Price per Sq Ft
11/20/2024 11/20/24 Sold $760,000 0.0% $192 / Sq Ft
10/27/2024 10/27/24 Pending -- -- --
10/24/2024 10/24/24 For Sale $760,000 -- $192 / Sq Ft
Source: Canopy MLS

Tax History

We collect this data history from publicly available records. To have your information removed, we recommend requesting removal directly through your county’s website.

Year Tax Paid Tax Assessment Tax Assessment Total Assessment is a certain percentage of the fair market value that is determined by local assessors to be the total taxable value of land and additions on the property. Land Improvement
2025 $3,967 $28,976 $3,000 $25,976
2024 $3,852 $27,260 $2,600 $24,660
2023 $3,683 $25,415 $2,600 $22,815
2022 $101 $288 $288 $0
Source: Public Records

Agents Affiliated with this Home

  • Section Image
  • Section Image
See All Agents

Map

Source: Canopy MLS

MLS Number: 4194601

Canopy MLS

APN: 5590301473

Your Personal Tour Guide

Ask me questions while you tour the home.