
Jonathan Hardy
Keller Williams Seven Hills Re
(513) 854-0282
107 Total Sales
2 in Wyoming
$730K - $940K Price Range
Estimated Value: $571,000 - $857,000
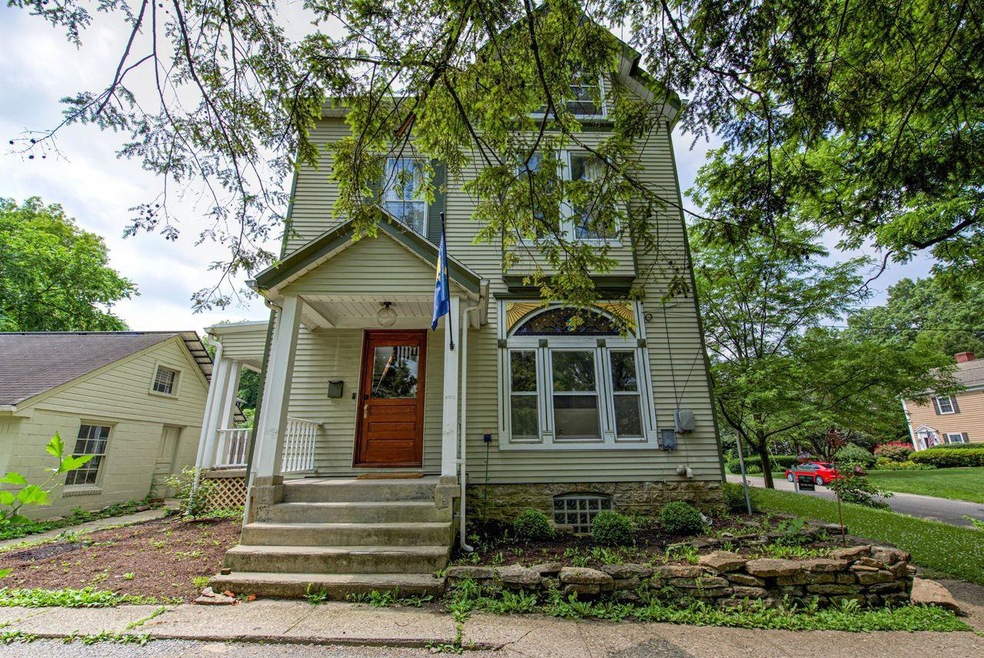
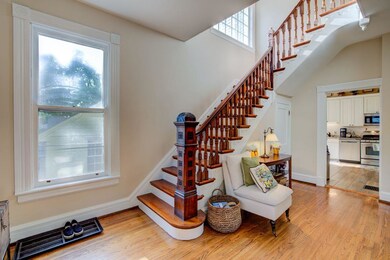

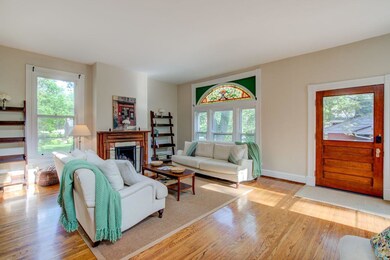

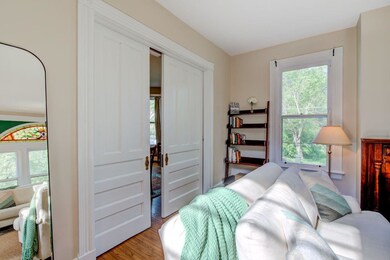
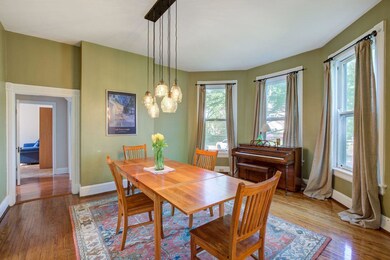
Victorian era meets modern convenience in quaint village of Wyoming. Three floors of exceptional living include 5 bedrooms, 4 bathrooms, eat-in kitchen, formal dining, living and family rooms plus lots of flex space. Discover soaring ceilings, stained glass windows, wood staircases and more charming details throughout. First floor MIL suite. 2 car garage and fenced yard. Newer mechanicals. Walkable to village amenities and award-winning schools.
Last Agent to Sell the Property
Angela G Kozak
Coldwell Banker Realty License #2013000348 Listed on: 06/21/2022
We collect this data history from publicly available records. To have your information removed, we recommend requesting removal directly through your county’s website.
Jonathan Hardy
Keller Williams Seven Hills Re
(513) 854-0282
107 Total Sales
2 in Wyoming
$730K - $940K Price Range
Richard Davey
Comey & Shepherd
(513) 586-2995
278 Total Sales
1 in Wyoming
$427,000 Price
Matt Wielgos
Plum Tree Realty
(815) 880-4109
92 Total Sales
1 in Wyoming
$456,000 Price
Douglas Doherty
Coldwell Banker Realty
(513) 440-5182
87 Total Sales
1 in Wyoming
$675,000 Price
David Browning
Coldwell Banker Realty, Anders
(513) 854-6833
98 Total Sales
1 in Wyoming
$615,000 Price
Angel Wiggins
Comey & Shepherd
(513) 650-7104
55 Total Sales
1 in Wyoming
$485,000 Price
We collect this data history from publicly available records. To have your information removed, we recommend requesting removal directly through your county’s website.
| Date | Buyer | Sale Price | Title Company |
|---|---|---|---|
| $570,000 | None Listed On Document | ||
| Hoffmeister Thaddeus | -- | Attorney |
We collect this data history from publicly available records. To have your information removed, we recommend requesting removal directly through your county’s website.
| Date | Status | Borrower | Loan Amount |
|---|---|---|---|
| Open | $295,000 | ||
| Previous Owner | Hoffmeister Thaddeus | $100,000 | |
| Previous Owner | Hoffmeister Thaddeus | $363,000 | |
| Previous Owner | Hoffmeister Thaddeus | $417,000 | |
| Previous Owner | Hoffmeister Thaddeus | $286,400 | |
| Previous Owner | Hoffmeister Thaddeus | $302,100 |
We collect this data history from publicly available records. To have your information removed, we recommend requesting removal directly through your county’s website.
| Date | Event | Price | List to Sale | Price per Sq Ft |
|---|---|---|---|---|
| 12/14/2022 12/14/22 | Sold | $570,000 | -5.0% | $112 / Sq Ft |
| 11/16/2022 11/16/22 | Pending | -- | -- | -- |
| 08/04/2022 08/04/22 | Price Changed | $600,000 | -7.7% | $118 / Sq Ft |
| 07/08/2022 07/08/22 | Price Changed | $650,000 | -7.0% | $128 / Sq Ft |
| 06/21/2022 06/21/22 | For Sale | $699,000 | -- | $138 / Sq Ft |
We collect this data history from publicly available records. To have your information removed, we recommend requesting removal directly through your county’s website.
| Year | Tax Paid | Tax Assessment Tax Assessment Total Assessment is a certain percentage of the fair market value that is determined by local assessors to be the total taxable value of land and additions on the property. | Land | Improvement |
|---|---|---|---|---|
| 2025 | $12,145 | $199,501 | $22,271 | $177,230 |
| 2024 | $11,861 | $199,501 | $22,271 | $177,230 |
| 2023 | $10,933 | $199,501 | $22,271 | $177,230 |
| 2022 | $9,322 | $137,564 | $16,016 | $121,548 |
| 2021 | $9,307 | $137,564 | $16,016 | $121,548 |
| 2020 | $9,411 | $137,564 | $16,016 | $121,548 |
| 2019 | $8,796 | $118,591 | $13,808 | $104,783 |
| 2018 | $8,797 | $118,591 | $13,808 | $104,783 |
| 2017 | $8,476 | $118,591 | $13,808 | $104,783 |
| 2016 | $6,479 | $103,793 | $11,813 | $91,980 |
| 2015 | $6,506 | $103,793 | $11,813 | $91,980 |
| 2014 | $6,518 | $103,793 | $11,813 | $91,980 |
| 2013 | $6,676 | $101,760 | $11,582 | $90,178 |
AK
Seller's Agent in 2022
Angela G Kozak
Coldwell Banker Realty
Buyer's Agent in 2022
Jennifer Vickroy
Coldwell Banker Realty
(513) 484-8618
34 Total Sales
Source: MLS of Greater Cincinnati (CincyMLS)
MLS Number: 1743727
APN: 592-0013-0099
Disclaimer: Certain information contained herein is derived from information provided by parties other than Homes.com. All information provided is deemed reliable, but is not guaranteed to be accurate and should be independently verified.
The data relating to real estate for sale on this website comes in part from the Broker Reciprocity programs of the MLS of Greater Cincinnati, Inc.. Those listings held by brokerage firms other than Ten-X are marked with the Broker Reciprocity logo and house icon. The properties displayed may not be all of the properties available through Broker Reciprocity.
IDX information is provided exclusively for personal, non-commercial use, and may not be used for any purpose other than to identify prospective properties consumers may be interested in purchasing.
Information is deemed reliable but not guaranteed.
Ten-X does not display the entire Cincinnati MLS Broker Reciprocity™ database on this web site. The listings of some real estate brokerage firms have been excluded.
Copyright 2026, MLS of Greater Cincinnati, Inc. All rights reserved
Ask me questions while you tour the home.