
Christopher Reid
Coldwell Banker Realty
(475) 265-6047
56 Total Sales
7 in Derby
$340K - $610K Price Range
Estimated Value: $374,650
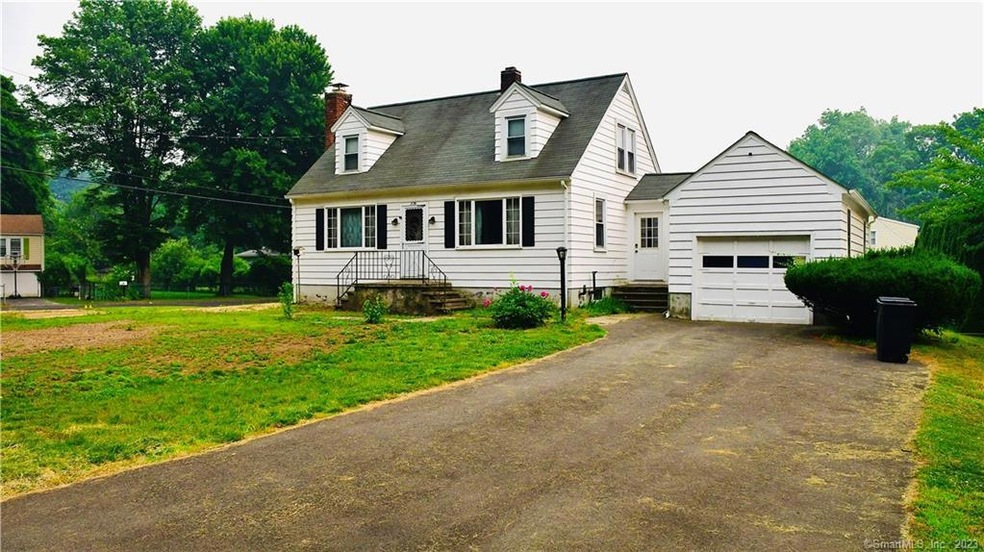
Bring your imagination to this charming 3 bedroom 1 bath lakefront home. Property is directly across Witek park with 144 acres to explore! Corner property with expansive yard. Home features hardwood floors both upstairs and down, and a functional wood burning stove to keep you cozy. Seeping with natural light and character bring your personal updates to this magnificent home. Home is being sold “as-is”. Gas line recently installed to the home! Make your appointment to see this home before it’s gone!
Last Agent to Sell the Property
Derek Greene License #REB.0758797 Listed on: 06/18/2023
We collect this data history from publicly available records. To have your information removed, we recommend requesting removal directly through your county’s website.
Christopher Reid
Coldwell Banker Realty
(475) 265-6047
56 Total Sales
7 in Derby
$340K - $610K Price Range
RD
Romelia Diaz
Skye International Realty
(475) 250-2830
5 Total Sales
1 in Derby
$260,000 Price
Matthew Langston
Rising Legacy Realty
(833) 659-6064
36 Total Sales
2 in Derby
$292K - $300K Price Range
Tanya Uhelsky
Century 21 AllPoints Realty
(475) 255-6244
92 Total Sales
1 in Derby
$387,000 Price
Maria Mercedes
YellowBrick Real Estate LLC
(475) 269-6704
61 Total Sales
2 in Derby
$202K - $420K Price Range
Angela Araujo
Keller Williams Realty
(475) 250-1578
64 Total Sales
1 in Derby
$575,000 Price
We collect this data history from publicly available records. To have your information removed, we recommend requesting removal directly through your county’s website.
| Date | Buyer | Sale Price | Title Company |
|---|---|---|---|
| $295,000 | None Available | ||
| Bhasin Mohit | $220,000 | None Available | |
| Danielecki Alexander | -- | -- | |
| Danielecki Alexander | -- | -- |
We collect this data history from publicly available records. To have your information removed, we recommend requesting removal directly through your county’s website.
| Date | Event | Price | List to Sale | Price per Sq Ft | Prior Sale |
|---|---|---|---|---|---|
| 09/01/2023 09/01/23 | Sold | $295,000 | -4.8% | $234 / Sq Ft | |
| 06/18/2023 06/18/23 | For Sale | $309,999 | +40.9% | $246 / Sq Ft | |
| 10/25/2022 10/25/22 | Sold | $220,000 | -2.2% | $174 / Sq Ft | View Prior Sale |
| 08/10/2022 08/10/22 | For Sale | $225,000 | -- | $178 / Sq Ft |
We collect this data history from publicly available records. To have your information removed, we recommend requesting removal directly through your county’s website.
| Year | Tax Paid | Tax Assessment Tax Assessment Total Assessment is a certain percentage of the fair market value that is determined by local assessors to be the total taxable value of land and additions on the property. | Land | Improvement |
|---|---|---|---|---|
| 2025 | $5,879 | $136,080 | $40,480 | $95,600 |
| 2024 | $5,879 | $136,080 | $40,530 | $95,550 |
| 2023 | $5,253 | $136,080 | $40,530 | $95,550 |
| 2022 | $5,253 | $136,080 | $40,530 | $95,550 |
| 2021 | $5,253 | $136,080 | $40,530 | $95,550 |
| 2020 | $5,055 | $115,220 | $40,530 | $74,690 |
| 2019 | $4,824 | $115,220 | $40,530 | $74,690 |
| 2018 | $4,536 | $115,220 | $40,530 | $74,690 |
| 2017 | $4,536 | $115,220 | $40,530 | $74,690 |
| 2016 | $4,536 | $115,220 | $40,530 | $74,690 |
| 2015 | $4,238 | $118,580 | $40,530 | $78,050 |
| 2014 | $4,238 | $118,580 | $40,530 | $78,050 |
Seller's Agent in 2023
Derek Greene
Derek Greene
(888) 278-5840
3,325 Total Sales
Buyer's Agent in 2023
Steven Moy
Keller Williams Prestige Prop.
(914) 837-5983
35 Total Sales
Seller's Agent in 2022
Kelley Vanacore
Century 21 AllPoints Realty
(203) 278-2569
68 Total Sales
Buyer's Agent in 2022
Karly Worth
Call It Closed Realty
(203) 331-5432
90 Total Sales
Source: SmartMLS
MLS Number: 170578322
APN: DERB-000006-000008-000010
Disclaimer: Certain information contained herein is derived from information provided by parties other than Homes.com. All information provided is deemed reliable, but is not guaranteed to be accurate and should be independently verified.
IDX information is provided exclusively for personal, non-commercial use, and may not be used for any purpose other than to identify prospective properties consumers may be interested in purchasing. Information is deemed reliable but not guaranteed.
Ask me questions while you tour the home.