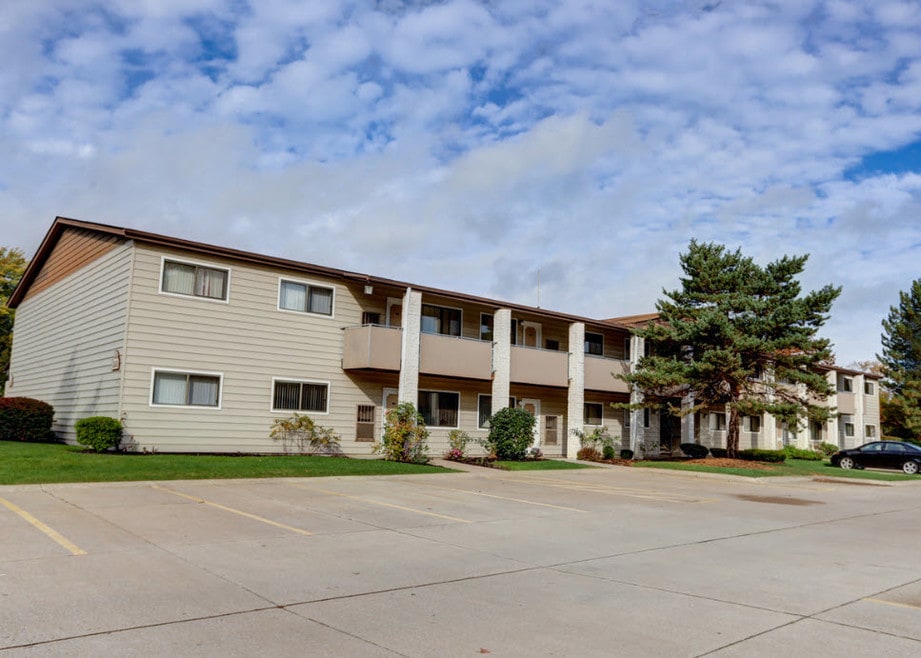


Highlights
- Tennis Court
- Walk-In Closets
- Controlled Access
- Picnic Area
- Grill
About Willowood Apartments
This property is managed by Beztak, 2026 recipient of the US Best Managed Companies for the seventh year in a row, sponsored by Deloitte Private and The Wall Street Journal. Call and let us tell you why! Your new home awaits at Willowood Apartments, an inviting community that answers your need for a comfortable, charming, and centrally-located home in Eastlake, Ohio. Designed with the resident lifestyle in mind, our community provides two- bedroom pet-friendly homes that feature amenities such as our lighted tennis court, picnic area, and available garages. Willowood offers our residents easy accessibility to the restaurants, shopping, and entertainment nearby. We're just a quick drive to downtown Cleveland, with close proximity Vine Street, Lakeland Freeway, and Euclid Ave. With apartments that combine convenience and quality, Willowood Apartments is the perfect place for you to call home.

Pricing and Floor Plans
2 Bedrooms
2 Bedroom/1 Bath
$1,230
- 2 Beds
- 1 Bath
- 950 Sq Ft
| Unit | Base Price | Sq Ft | Availability | Unit Details |
|---|---|---|---|---|
| C-0108 | $1,230 | 950 | Now | |
| C-0204 | $1,230 | 950 | Oct 14 | |
| E-0107 | $1,230 | 950 | Oct 14 |
2 Bedroom/1.5 Bath
$1,240
- 2 Beds
- 1.5 Bath
- 950 Sq Ft
| Unit | Base Price | Sq Ft | Availability | Unit Details |
|---|---|---|---|---|
| G-0206 | $1,240 | 950 | Now | |
| G-0108 | $1,240 | 950 | Oct 1 | |
| H-0204 | $1,240 | 950 | Nov 20 |
Fees and Policies
The fees below are based on community-supplied data and may exclude additional fees and utilities. Use the Rent Estimate Calculator to determine your monthly and one-time costs based on your requirements.
Property Fee Disclaimer: Based on community-supplied data and independent market research. Subject to change without notice. May exclude fees for mandatory or optional services and usage-based utilities.
Community Details
Property Information
- Built in 1987
- 158 units/2 stories
Lease Options
- 12 mo
Utilities Included
- Water
- Trash Removal
- Sewer
Community Amenities
Property Services
- 24 Hour Access
- Controlled Access
- Laundry Facilities
- Package Service
- Renters Insurance Program
- Maintenance on site
Shared Community
- Storage Space
- Walk-Up
Fitness & Recreation
- Playground
- Tennis Court
Outdoor Features
- Picnic Area
- Grill
Additional Amenities
- Abundant Storage Space
- Air Conditioner
- BBQ/Picnic Area
- Garages Available
- Gas Range
- Lighted Tennis Courts
- Preferred Employer Program Available
Kitchen Features & Appliances
- Gas Range
Apartment Features
Indoor Features
- Air Conditioning
- Cable Ready
- High Speed Internet Access
Kitchen Features & Appliances
- Dishwasher
- Disposal
- Refrigerator
- Range
Model Details
- Walk-In Closets
- Carpet
- Dining Room
- Linen Closet
- Window Coverings
Matterport 3D Tours
Map
- 32325 Dickerson Rd
- 105 Zenith Ct
- 116 Zenith Ct
- 1573 E 337th St
- 1589 E 337th St
- 1606 E 337th St
- 1256 E 331st St
- 1301 Hulett Ave
- 1340 E 342nd St
- 32909 Alva Dr
- 1380 E 345th St
- 1138 E 331st St
- 710 Bayridge Blvd
- 1338 E 345th St
- 439 E 330th St
- 1249 E 342nd St
- 424 E 326th St
- 419 E 326th St
- 416 E 330th St
- 1002 E 331st St
- 33201 Vine St
- 1237 Hulett Ave
- 31005 Ronald Dr
- 32002 N Marginal Dr
- 31900 N Marginal Dr
- 33158 Lakeshore Blvd
- 164 E 317th St
- 30901 Lake Shore Blvd
- 1083 Eastlake Dr
- 724 E 341st St
- 5050 Som Center Rd
- 34622 Ethan Way
- 36831 Stevens Blvd Unit 1 Bed Lower
- 1543 Severn Ln
- 34850 Lake Shore Blvd
- 29165 Oakdale Rd
- 30051 Regent Rd
- 37525 Grove Ave
- 1518 Ridgewick Dr
- 1616 Ridgewick Dr
Ask me questions while you tour the home.