
Melissa Gasper
Realty ONE Group
(855) 952-1092
101 Total Sales
1 in Heber-Overgaard
$625,000 Price
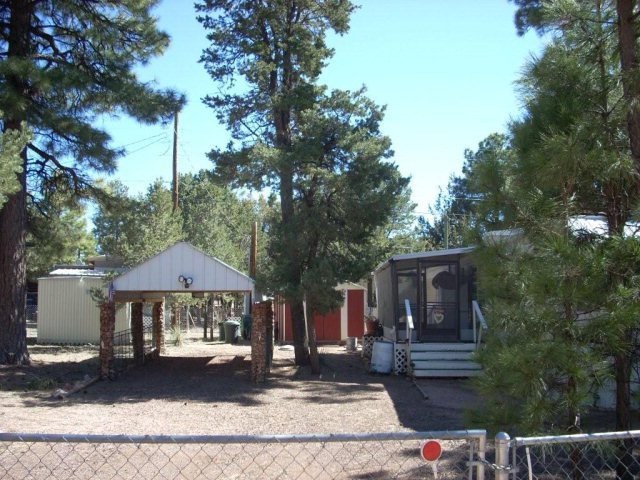
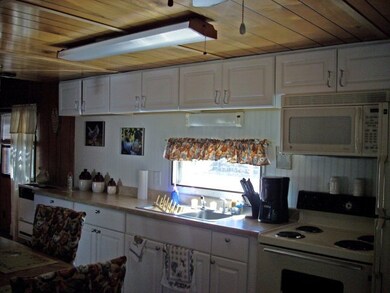

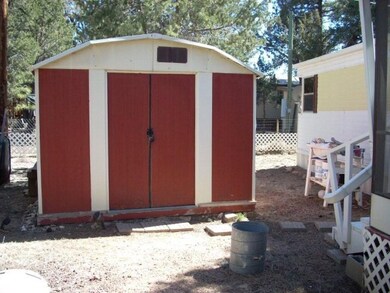
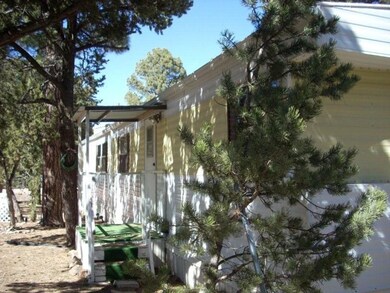
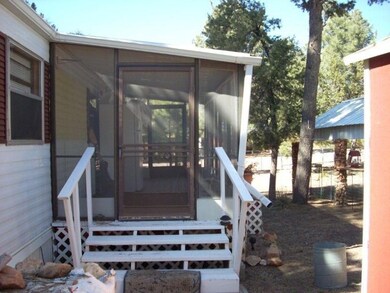
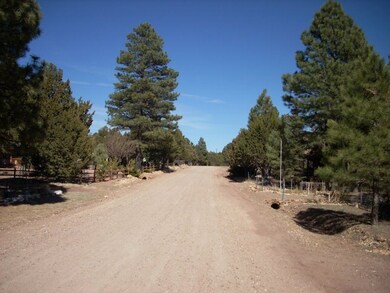
Clean as a whistle and on 2 lots! This 2Bd/1Ba manufactured home is in excellent condition and is perfect for a weekender or full time use. The kitchen is HUGE and has been remodeled with tons of cabinets, bead-board walls and beautiful paneling accents throughout plus there is a stack washer/dryer in the bathroom (washer does not work and conveys AS-IS.) Lots of room on this double lot which is completely fenced for Fido or the kids and has a single carport plus 2 sheds/outbuildings.
Last Agent to Sell the Property
Diane Dahlin
ROAD TO THE RIM PROPERTIES Listed on: 03/07/2012
Last Buyer's Agent
Diane Dahlin
Diane Dahlin's Pine Rim Realty License #BR109811000
Melissa Gasper
Realty ONE Group
(855) 952-1092
101 Total Sales
1 in Heber-Overgaard
$625,000 Price
Tamera Bourne
Your Home Sold Guaranteed Realty
(623) 254-5247
49 Total Sales
1 in Heber-Overgaard
$223,000 Price
Caitlin Bronsky
Real Broker
(855) 793-9672
100 Total Sales
1 in Heber-Overgaard
$469,000 Price
Deanna Toenjes
Realty One Group, Mountain Desert
(928) 396-3220
74 Total Sales
1 in Heber-Overgaard
$52,000 Price
David Harvey
Real Broker
(844) 727-0084
101 Total Sales
1 in Heber-Overgaard
$380,000 Price
Guy Pfister
DeLex Realty
(928) 492-5969
85 Total Sales
1 in Heber-Overgaard
$535,500 Price
We collect this data history from publicly available records. To have your information removed, we recommend requesting removal directly through your county’s website.
| Date | Event | Price | List to Sale | Price per Sq Ft |
|---|---|---|---|---|
| 09/25/2012 09/25/12 | Sold | $57,500 | -17.7% | $68 / Sq Ft |
| 08/24/2012 08/24/12 | Pending | -- | -- | -- |
| 03/07/2012 03/07/12 | For Sale | $69,900 | -- | $83 / Sq Ft |
We collect this data history from publicly available records. To have your information removed, we recommend requesting removal directly through your county’s website.
| Year | Tax Paid | Tax Assessment Tax Assessment Total Assessment is a certain percentage of the fair market value that is determined by local assessors to be the total taxable value of land and additions on the property. | Land | Improvement |
|---|---|---|---|---|
| 2027 | $345 | -- | ||
| 2026 | $339 | -- | ||
| 2025 | $331 | $6,821 | $2,196 | $4,625 |
| 2024 | $326 | $5,601 | $1,927 | $3,674 |
| 2023 | $331 | $4,965 | $1,459 | $3,506 |
| 2022 | $315 | $0 | $0 | $0 |
| 2021 | $312 | $0 | $0 | $0 |
| 2020 | $303 | $0 | $0 | $0 |
| 2019 | $388 | $0 | $0 | $0 |
| 2018 | $384 | $0 | $0 | $0 |
| 2017 | $381 | $0 | $0 | $0 |
| 2016 | $369 | $0 | $0 | $0 |
| 2015 | $353 | $2,888 | $1,870 | $1,018 |
DD
Seller's Agent in 2012
Diane Dahlin
ROAD TO THE RIM PROPERTIES
Source: Central Arizona Association of REALTORS®
MLS Number: 64626
Disclaimer: Certain information contained herein is derived from information provided by parties other than Homes.com. All information provided is deemed reliable, but is not guaranteed to be accurate and should be independently verified.
IDX information is provided exclusively for personal, non-commercial use, and may not be used for any purpose other than to identify prospective properties consumers may be interested in purchasing. Information is deemed reliable but not guaranteed.
Ask me questions while you tour the home.