
Seller's Agent in 2024
Mike Wasilkoff
Dallaire Realty
(920) 310-8068
289 Total Sales
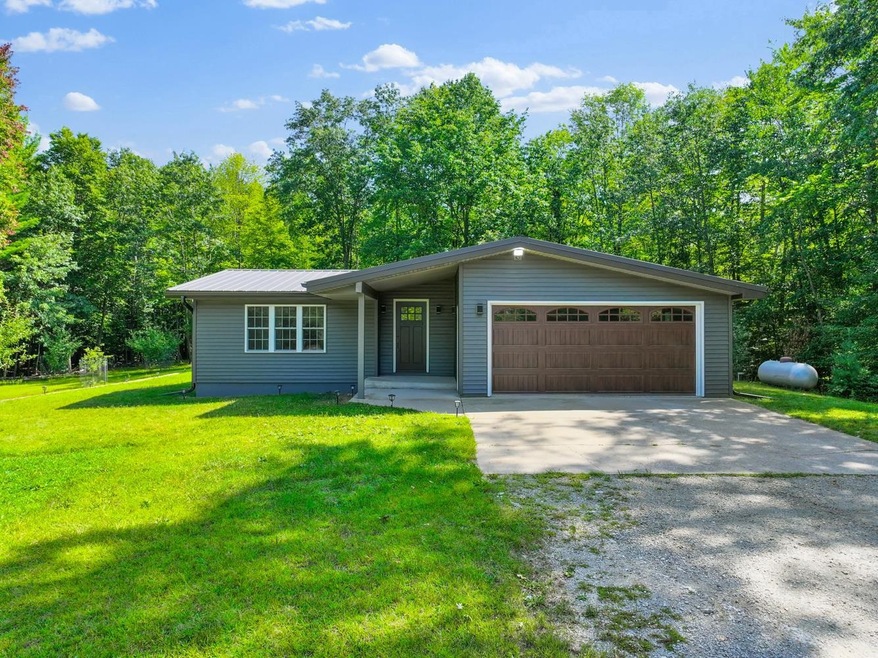
Beautifully remodeled 3BR/1.5BA ranch on 14.32 wooded acres! Covered porch opens to LR w/ cathedral ceilings & open-concept entertaining space. Kitchen w/suite of new SS appliances, quartz tops, hickory cabs, walk-in pantry. Large isle w/storage offers & hi-top seating area. Sliding door opens to deck & natural wooded scene beyond. Primary bedroom also enjoys direct access to deck! All beds central to full bath w/half-bath nearby. LL offers a 450+ sqft rec-rm w/ plastered walls & storage space w/epoxy floor. This worry-free home offers a ton of major updates incl. metal roof+gutters, siding, all flooring, vinyl windows, energy efficient doors, new deck, toilets+sinks, trim & solid oak doors, and more! A full list of updates is available upon request. Rooms virtually staged.
Last Agent to Sell the Property
Dallaire Realty Brokerage Phone: 920-569-0827 License #94-75654 Listed on: 08/19/2024
We collect this data history from publicly available records. To have your information removed, we recommend requesting removal directly through your county’s website.
| Date | Event | Price | List to Sale | Price per Sq Ft |
|---|---|---|---|---|
| 09/30/2024 09/30/24 | Sold | $390,000 | -2.5% | $228 / Sq Ft |
| 09/30/2024 09/30/24 | Pending | -- | -- | -- |
| 08/19/2024 08/19/24 | For Sale | $399,900 | -- | $234 / Sq Ft |
Seller's Agent in 2024
Mike Wasilkoff
Dallaire Realty
(920) 310-8068
289 Total Sales
Buyer's Agent in 2024
Julie Hand
Todd Wiese Homeselling System, Inc.
(920) 419-5672
80 Total Sales
Source: REALTORS® Association of Northeast Wisconsin
MLS Number: 50296845
Disclaimer: Certain information contained herein is derived from information provided by parties other than Homes.com. All information provided is deemed reliable, but is not guaranteed to be accurate and should be independently verified.
Based on information submitted to the MLS GRID. All data is obtained from various sources and may not have been verified by broker or MLS GRID. Supplied Open House Information is subject to change without notice. All information should be independently reviewed and verified for accuracy. Properties may or may not be listed by the office/agent presenting the information. Some IDX listings have been excluded from this website. Copyright REALTORS Association of Northeast Wisconsin MLS, Inc. - All Rights Reserved
Information received from other 3rd parties: All information deemed reliable but not guaranteed and should be independently verified. All properties are subject to prior sale, change, or withdrawal. Neither listing broker nor Ten-X nor RANW MLS shall be responsible for any typographical errors, misinformation, misprints, and shall be held totally harmless.
IDX information is provided exclusively for consumers’ personal, non-commercial use, that it may not be used for any purpose other than to identify prospective properties consumers may be interested in purchasing, and that the data is deemed reliable but is not guaranteed accurate by the MLS.
Based on information submitted to the MLS GRID
Ask me questions while you tour the home.