
Monya Barton
RE/MAX Big Country
(325) 739-8805
49 Total Sales
2 in Buck Creek
$309K - $332K Price Range


Estimated Value: $325,000 - $398,000
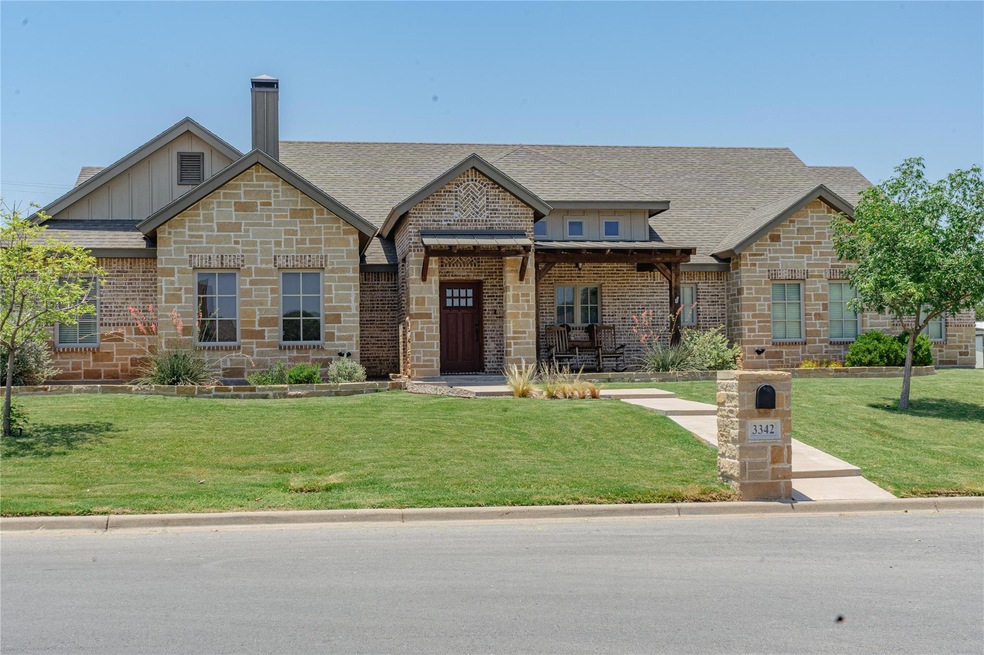
Introducing a remarkable custom-built home in the sought-after Heritage Parks community. This stunning residence offers 4 bedrooms and 2 bathrooms, combining thoughtful design with exquisite craftsmanship. The open concept design seamlessly blends the living, dining, and kitchen areas, creating a perfect space for entertaining guests or enjoying quality time with family. The gourmet kitchen is a chef's delight, equipped with state-of-the-art appliances, a center island, custom cabinetry, and a walk-in pantry. The adjacent dining area offers a picturesque view of the backyard oasis. The master suite offers a tranquil retreat with a spa-like ensuite bathroom, while the additional bedrooms provide versatility and comfort. Enjoy the inviting community of Heritage Parks and make this exceptional property your own. Schedule your showing today, and Welcome home!
Open House:
July 8th & 9th from Noon - 2pm
Last Agent to Sell the Property
Barnett & Hill Brokerage Phone: (325) 665-4037 License #0766120 Listed on: 06/28/2023
Last Buyer's Agent
Non-NTREIS MLS Licensee
NON MLS
We collect this data history from publicly available records. To have your information removed, we recommend requesting removal directly through your county’s website.
Monya Barton
RE/MAX Big Country
(325) 739-8805
49 Total Sales
2 in Buck Creek
$309K - $332K Price Range
K'Ci Brown
Hatchett & Co. Real Estate
(325) 400-2882
49 Total Sales
1 in Buck Creek
$224,900 Price
Bubba Weckwerth
Whitten Real Estate
(325) 238-7740
114 Total Sales
1 in Buck Creek
$239,900 Price
Zac Vines
KW SYNERGY*
(325) 999-5648
185 Total Sales
4 in Buck Creek
$240K - $330K Price Range
Ashleigh Wright
Modern Day Living Re LLC
(567) 333-9781
54 Total Sales
7 in Buck Creek
$269,990 Price Range
Tiara Shields
Copperleaf Properties
(216) 455-5299
5 Total Sales
1 in Buck Creek
$308,900 Price
We collect this data history from publicly available records. To have your information removed, we recommend requesting removal directly through your county’s website.
| Date | Buyer | Sale Price | Title Company |
|---|---|---|---|
| -- | Big Country Title | ||
| Fulbright Irma | -- | None Available | |
| Ehrhart Timothy J | -- | None Available | |
| Sizemore Dustin R | -- | None Available | |
| B & L Homes Llc | -- | None Available |
We collect this data history from publicly available records. To have your information removed, we recommend requesting removal directly through your county’s website.
| Date | Status | Borrower | Loan Amount |
|---|---|---|---|
| Previous Owner | $237,500 | ||
| Previous Owner | Ehrhart Timothy J | $237,500 |
We collect this data history from publicly available records. To have your information removed, we recommend requesting removal directly through your county’s website.
| Date | Event | Price | List to Sale | Price per Sq Ft |
|---|---|---|---|---|
| 09/29/2023 09/29/23 | Sold | -- | -- | -- |
| 07/21/2023 07/21/23 | Pending | -- | -- | -- |
| 06/28/2023 06/28/23 | For Sale | $365,000 | -- | $170 / Sq Ft |
We collect this data history from publicly available records. To have your information removed, we recommend requesting removal directly through your county’s website.
| Year | Tax Paid | Tax Assessment Tax Assessment Total Assessment is a certain percentage of the fair market value that is determined by local assessors to be the total taxable value of land and additions on the property. | Land | Improvement |
|---|---|---|---|---|
| 2026 | $5,311 | $367,881 | $43,582 | $324,299 |
| 2025 | $8,077 | $358,905 | $41,482 | $317,423 |
| 2023 | $8,077 | $322,342 | $0 | $0 |
| 2022 | $7,440 | $293,038 | $32,030 | $261,008 |
| 2021 | $7,383 | $273,691 | $32,030 | $241,661 |
| 2020 | $7,208 | $262,760 | $32,030 | $230,730 |
| 2019 | $6,634 | $254,381 | $32,030 | $222,351 |
| 2018 | $6,614 | $256,721 | $32,030 | $224,691 |
| 2017 | $6,086 | $244,834 | $25,729 | $219,105 |
| 2016 | $6,034 | $242,755 | $25,729 | $217,026 |
| 2015 | $624 | $25,729 | $25,729 | $0 |
| 2014 | $624 | $25,729 | $0 | $0 |
RJ
Seller's Agent in 2023
Robert Johnson
Barnett & Hill
(512) 888-1479
1 in this area
26 Total Sales
NL
Buyer's Agent in 2023
Non-NTREIS MLS Licensee
NON MLS
Source: North Texas Real Estate Information Systems (NTREIS)
MLS Number: 20367495
APN: 110479
Disclaimer: Certain information contained herein is derived from information provided by parties other than Homes.com. All information provided is deemed reliable, but is not guaranteed to be accurate and should be independently verified.
Listing information provided in part by the North Texas Real Estate Information Systems, Inc, for personal, non-commercial use by viewers of this site and may not be reproduced or redistributed. All information is deemed reliable but not guaranteed. Copyright © NTREIS 2026. All rights reserved
Ask me questions while you tour the home.