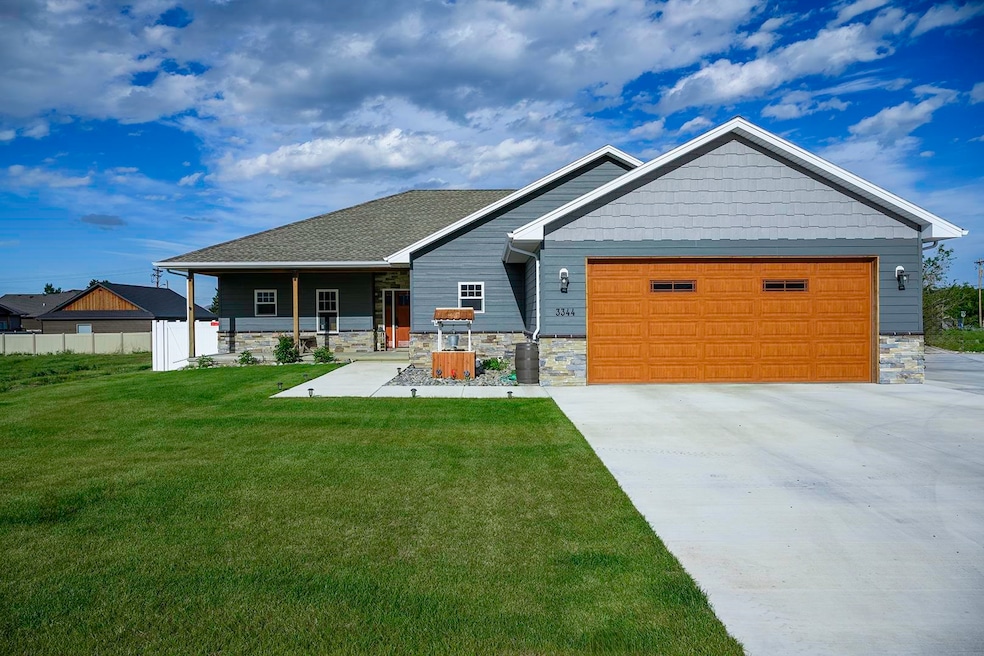
NOT LISTED FOR SALE

3344 Hardpan Ave Cody, WY 82414

Estimated Value: $752,000 - $833,000

5 Beds
3 Baths
4,326 Sq Ft
$182/Sq Ft Est. Value

Sale Details

Date Sold: September 15, 2025

Current estimated payment $4,700 / mo

101 Days on Market

Highlights

  • Mountain View
  • Mud Room
  • Walk-In Pantry
  • Vaulted Ceiling
  • Covered Patio or Porch
  • Fenced Yard

About This Home

As of September 2025

Better Than New in Trail Head Subdivision! Welcome to this exceptional custom-built home that’s just two years old and better than new in every way. Immaculately maintained and thoughtfully designed, this residence offers luxury, comfort, and functionality throughout its spacious open floor plan. Upstairs, you'll find a stunning chef’s kitchen featuring high-end appliances, quartz countertops, soft-close custom cabinetry, a full walk-in pantry, natural gas stovetop, and a breakfast bar—perfect for entertaining or everyday living. The expansive main level also includes three bedrooms and two full baths, including a luxurious primary suite with a tiled walk-in shower with dual shower heads, separate soaking tub, double vanity, and a walk-in closet with custom cabinetry. The laundry room is conveniently located on the main level. The fully finished basement offers even more space to enjoy with a large open rec room, two additional bedrooms—both with walk-in closets—a full bathroom, and abundant storage. Situated on a generous lot, this home includes a newly poured concrete driveway with 12-inch footers in place for a future 24' x 36' shop. Electricity is already run to the site, making it ready for your finishing touches. Additional features include a custom vinyl privacy fence, a full sprinkler system, beautiful window coverings, and a true move-in ready condition. Don’t miss this incredible opportunity to own a like-new home with all the upgrades already in place.

Last Agent to Sell the Property

John Parsons

REV Real Estate License #11572 Listed on: 04/23/2025

Last Buyer's Agent

Rebecca Phillips

REV Real Estate License #RE-16242

Home Details

Home Type

  • Single Family

Year Built

  • Built in 2022

Lot Details

  • 16,006 Sq Ft Lot
  • Fenced Yard
  • Landscaped
  • Level Lot
  • Sprinkler System

HOA Fees

  • $15 Monthly HOA Fees

Property Views

  • Mountain
  • Neighborhood

Home Design

  • Frame Construction
  • Composition Roof
  • Stone Siding
  • Hardboard

Interior Spaces

  • 2-Story Property
  • Wet Bar
  • Vaulted Ceiling
  • Ceiling Fan
  • Mud Room
  • Basement Fills Entire Space Under The House

Kitchen

  • Breakfast Bar
  • Walk-In Pantry
  • Oven
  • Range
  • Microwave
  • Dishwasher
  • Under Cabinet Lighting
  • Disposal

Bedrooms and Bathrooms

  • 5 Bedrooms
  • Walk-In Closet
  • 3 Full Bathrooms
  • Soaking Tub

Laundry

  • Laundry Room
  • Dryer
  • Washer

Parking

  • 2 Car Garage
  • Garage Door Opener

Outdoor Features

  • Covered Patio or Porch
  • Exterior Lighting
  • Rain Gutters

Utilities

  • Forced Air Heating and Cooling System
  • Tankless Water Heater

Community Details

  • Trailhead 3 Pud, Phase 7 Subdivision

Home Details

Home Type

Single Family

Year Built

Built in 2022

Lot Details

0.37 Acres

HOA Fees

$15 per month

Listing Details

  • Major Appliances: Dishwasher, Dryer, Microwave, Oven, Range, Refrigerator, Washer, Disposal
  • Views: Mountain(s), Neighborhood
  • Hoa Fee Frequency: Annually
  • Estimated Above Grade Sq Ft: 2163
  • Estimated Below Grade Sq Ft: 2163
  • Estimated Lot Sq Ft: 16006
  • Estimated Year Built: 2022
  • Comments: Better Than New in Trail Head Subdivision! Welcome to this exceptional custom-built home that’s just two years old and better than new in every way. Immaculately maintained and thoughtfully designed, this residence offers luxury, comfort, and functionality throughout its spacious open floor plan. Upstairs, you'll find a stunning chef’s kitchen featuring high-end appliances, quartz countertops, soft-close custom cabinetry, a full walk-in pantry, natural gas stovetop, and a breakfast bar—perfect for entertaining or everyday living. The expansive main level also includes three bedrooms and two full baths, including a luxurious primary suite with a tiled walk-in shower with dual shower heads, separate soaking tub, double vanity, and a walk-in closet with custom cabinetry. The laundry room is conveniently located on the main level. The fully finished basement offers even more space to enjoy with a large open rec room, two additional bedrooms—both with walk-in closets—a full bathroom, and abundant storage. Situated on a generous lot, this home includes a newly poured concrete driveway with 12-inch footers in place for a future 24' x 36' shop. Electricity is already run to the site, making it ready for your finishing touches. Additional features include a custom vinyl privacy fence, a full sprinkler system, beautiful window coverings, and a true move-in ready condition. Don’t miss this incredible opportunity to own a like-new home with all the upgrades already in place.
  • Detailed Zoning: Cody Medium-Low Density Residential(R2)
  • Garage Type Stalls: 2 Stalls
  • HOA Fees: 180
  • Legal Description: TRAILHEAD 3 P.U.D. PHASE 7 LOT P7-29 16,006 SF)
  • Primary Heat: Forced Air
  • MediaType: Single Family Residence
  • Estimated Deeded Acres: 0.37
  • Unit Levels: Two
  • Special Features: None
  • Property Sub Type: Detached
  • Year Built: 2022

Interior Features

  • Interior Amenities: Breakfast Bar, Ceiling Fan(s), Garage Door Opener, Mud Room, Pantry, Vaulted Ceiling(s), Walk-in Closet(s), Wet Bar, Tankless Water Heater, Under Cabinet Lighting
  • Bedrooms: 5
  • Full Bathrooms: 3
  • Total Bathrooms: 3
  • Basement: Interior Entry, Full, Finished
  • Fireplace Type: None
  • Estimated Total Sq Ft: 4326
  • Flooring: Combination
  • Basement YN: Yes

Exterior Features

  • Construction: Frame
  • Exterior Features: Fenced Yard, Landscaping, Natural Gas to Property, Sprinklers, Rain Gutters, Lighting - Exterior
  • Exterior Siding: Combination, Hardboard, Stone
  • Road Surface: Paved (RoadSurfaceType)
  • Roof: Composition
  • Patio Deck Porch: Covered

Utilities

  • Cooling: Central Air
  • Water Source: Public (City or Rural)
  • Sewer Type: City Sewer

Condo/Co-op/Association

  • HOA: Yes

Lot Info

  • Lot Features: Level

MLS Schools

  • School District: Park County District #6

Ownership History

We collect this data history from publicly available records. To have your information removed, we recommend requesting removal directly through your county’s website.

Date Name Owned For Owner Type

Purchase Details

Listed on
Apr 23, 2025
Closed on
Sep 11, 2025
Sold by
Bought by
Seller's Agent
John Parsons
REV Real Estate
Buyer's Agent
Rebecca Phillips
REV Real Estate
List Price
$874,900
Views
94
Current Estimated Value
$789,981

Home Financials for this Owner

Home Financials are based on the most recent Mortgage that was taken out on this home.
Original Mortgage
$587,500
Interest Rate
0.0672%
Mortgage Type
New Conventional

Purchase Details

Closed on
Jan 31, 2021
Sold by
Bought by

Home Financials for this Owner

Home Financials are based on the most recent Mortgage that was taken out on this home.
Original Mortgage
$300,000
Interest Rate
0.0322%
Mortgage Type
New Conventional
Source: Public Records
Create a Home Valuation Report for This Property
The Home Valuation Report is an in-depth analysis detailing your home's value as well as a comparison with similar homes in the area

Purchase History

We collect this data history from publicly available records. To have your information removed, we recommend requesting removal directly through your county’s website.

Date Buyer Sale Price Title Company
-- None Listed On Document
Source: Public Records

Mortgage History

We collect this data history from publicly available records. To have your information removed, we recommend requesting removal directly through your county’s website.

Date Status Borrower Loan Amount
Closed $587,500
Closed $252,391
Closed $300,000
Source: Public Records

Property History

We collect this data history from publicly available records. To have your information removed, we recommend requesting removal directly through your county’s website.

Date Event Price List to Sale Price per Sq Ft
09/15/2025 09/15/25 Sold -- -- --
08/02/2025 08/02/25 Pending -- -- --
05/27/2025 05/27/25 Price Changed $800,000 -5.8% $185 / Sq Ft
05/09/2025 05/09/25 Price Changed $849,500 -2.9% $196 / Sq Ft
04/23/2025 04/23/25 For Sale $874,900 -- $202 / Sq Ft
Source: Northwest Wyoming Board of REALTORS®

Tax History

We collect this data history from publicly available records. To have your information removed, we recommend requesting removal directly through your county’s website.

Year Tax Paid Tax Assessment Tax Assessment Total Assessment is a certain percentage of the fair market value that is determined by local assessors to be the total taxable value of land and additions on the property. Land Improvement
2026 $5,030 $66,620 $8,624 $57,996
2025 $4,614 $61,115 $7,042 $54,073
2024 $5,837 $78,353 $9,028 $69,325
2023 $5,610 $75,306 $8,648 $66,658
2022 $3,983 $53,028 $8,192 $44,836
2021 $313 $4,167 $4,167 $0
2020 $358 $4,775 $4,775 $0
2019 $327 $4,357 $4,357 $0
Source: Public Records

Agents Affiliated with this Home

  • Section Image
  • Section Image
See All Agents

Map

Source: Northwest Wyoming Board of REALTORS®

MLS Number: 10031159

Northwest Wyoming Board of REALTORS®

APN: 05117100000029

Your Personal Tour Guide

Ask me questions while you tour the home.