
Jeffrey Hedberg
Real Estate Masters
(810) 242-8569
262 Total Sales
31 in Fort Gratiot
$11K - $578K Price Range
Estimated Value: $301,922
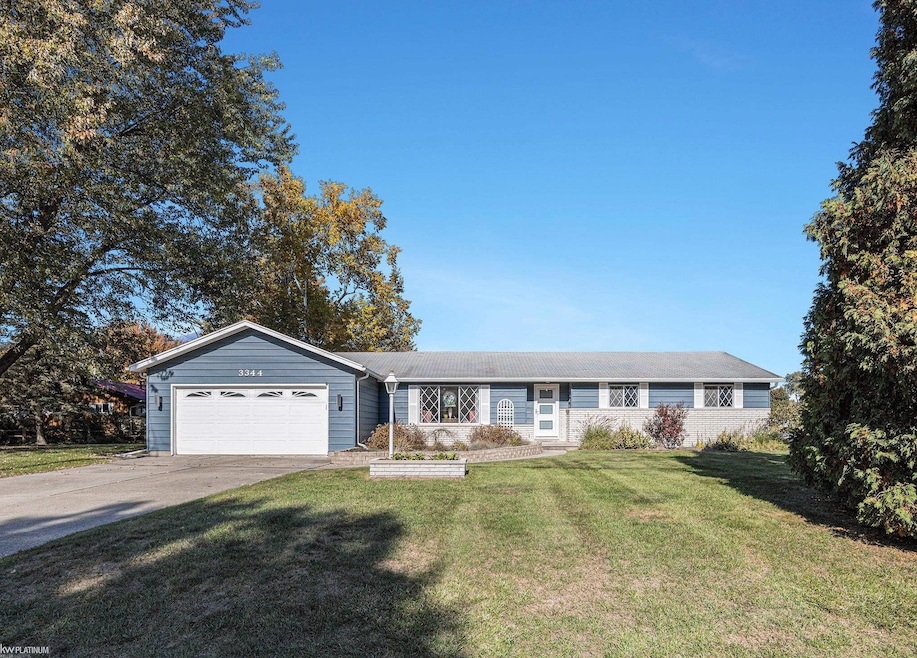
Bring your paddle boards and kayaks to this charming, ranch style, over 1500 sq ft, 3 bedroom, 2 full bath WATERFRONT home! Located on a double lot, this home has beach/water front on beautiful, Lake Miriam. Located at the end of a quiet, well maintained street, this home features attached garage, generous family room with fire place, living room, central a/c. Conveniently located to shopping and schools. Owner is offering buyer a one year home warranty. Move in ready!
Last Agent to Sell the Property
KW Platinum Port Huron License #MISPE-6506044633 Listed on: 10/22/2024
We collect this data history from publicly available records. To have your information removed, we recommend requesting removal directly through your county’s website.
Jeffrey Hedberg
Real Estate Masters
(810) 242-8569
262 Total Sales
31 in Fort Gratiot
$11K - $578K Price Range
Melissa Morabito
Good Company
(586) 900-8716
75 Total Sales
2 in Fort Gratiot
$194K - $200K Price Range
Anthony Adent
Realty Executives Home Towne
(810) 242-0307
26 Total Sales
1 in Fort Gratiot
$235,000 Price
Lori Goldman
Berkshire Hathaway HomeServices Kee Realty Bham
(947) 500-3870
173 Total Sales
1 in Fort Gratiot
$340,000 Price
Laura Janski
RE/MAX Advisors
(810) 242-8658
151 Total Sales
1 in Fort Gratiot
$391,000 Price
Janel Barber
Remerica Hometown One
(947) 900-8272
230 Total Sales
1 in Fort Gratiot
$280,000 Price
We collect this data history from publicly available records. To have your information removed, we recommend requesting removal directly through your county’s website.
| Date | Buyer | Sale Price | Title Company |
|---|---|---|---|
| $285,000 | Platinum First Title | ||
| Oneill Catherine Elizabeth | -- | None Listed On Document | |
| Oneill Kevin J | -- | None Listed On Document |
We collect this data history from publicly available records. To have your information removed, we recommend requesting removal directly through your county’s website.
| Date | Status | Borrower | Loan Amount |
|---|---|---|---|
| Previous Owner | $15,000 |
We collect this data history from publicly available records. To have your information removed, we recommend requesting removal directly through your county’s website.
| Date | Event | Price | List to Sale | Price per Sq Ft |
|---|---|---|---|---|
| 02/21/2025 02/21/25 | Sold | $285,000 | -12.3% | $186 / Sq Ft |
| 01/20/2025 01/20/25 | Pending | -- | -- | -- |
| 11/22/2024 11/22/24 | Price Changed | $325,000 | -3.0% | $212 / Sq Ft |
| 10/22/2024 10/22/24 | For Sale | $335,000 | -- | $219 / Sq Ft |
We collect this data history from publicly available records. To have your information removed, we recommend requesting removal directly through your county’s website.
| Year | Tax Paid | Tax Assessment Tax Assessment Total Assessment is a certain percentage of the fair market value that is determined by local assessors to be the total taxable value of land and additions on the property. | Land | Improvement |
|---|---|---|---|---|
| 2025 | $1,514 | $144,600 | $0 | $0 |
| 2024 | $2,910 | $145,500 | $0 | $0 |
| 2023 | $2,728 | $110,800 | $0 | $0 |
| 2022 | $212 | $0 | $0 | $0 |
| 2020 | $1,559 | $85,400 | $85,400 | $0 |
| 2019 | $204 | $0 | $0 | $0 |
| 2018 | $1,545 | $69,000 | $0 | $0 |
| 2017 | $2,151 | $0 | $0 | $0 |
| 2016 | $1,151 | $71,200 | $0 | $0 |
| 2015 | -- | $69,700 | $69,700 | $0 |
| 2014 | -- | $64,800 | $64,800 | $0 |
| 2013 | -- | $64,100 | $0 | $0 |
Seller's Agent in 2025
Nancy Loftus
KW Platinum Port Huron
(810) 434-8458
55 Total Sales
Buyer's Agent in 2025
David Werner
KW Platinum Port Huron
(810) 434-0189
22 Total Sales
Source: Michigan Multiple Listing Service
MLS Number: 50158993
APN: 20-465-0027-000
Disclaimer: Certain information contained herein is derived from information provided by parties other than Homes.com. All information provided is deemed reliable, but is not guaranteed to be accurate and should be independently verified.
Source MLS: MiRealSource
Provided through IDX via MiRealSource. Courtesy of MiRealSource Shareholder. Copyright MiRealSource.
The information published and disseminated by MiRealSource is communicated verbatim, without change by MiRealSource, as filed with MiRealSource by its members. The accuracy of all information, regardless of source, is not guaranteed or warranted. All information should be independently verified.
Copyright 2026 MiRealSource. All rights reserved. The information provided hereby constitutes proprietary information of MiRealSource, Inc. and its shareholders, affiliates and licensees and may not be reproduced or transmitted in any form or by any means, electronic or mechanical, including photocopy, recording, scanning or any information storage and retrieval system, without written permission from MiRealSource, Inc.
Ask me questions while you tour the home.