
Shannon Long
Baird & Warner Fox Valley - Geneva
(224) 313-4501
40 Total Sales
1 in Southwest Joliet
$162,000 Price
Estimated Value: $334,176
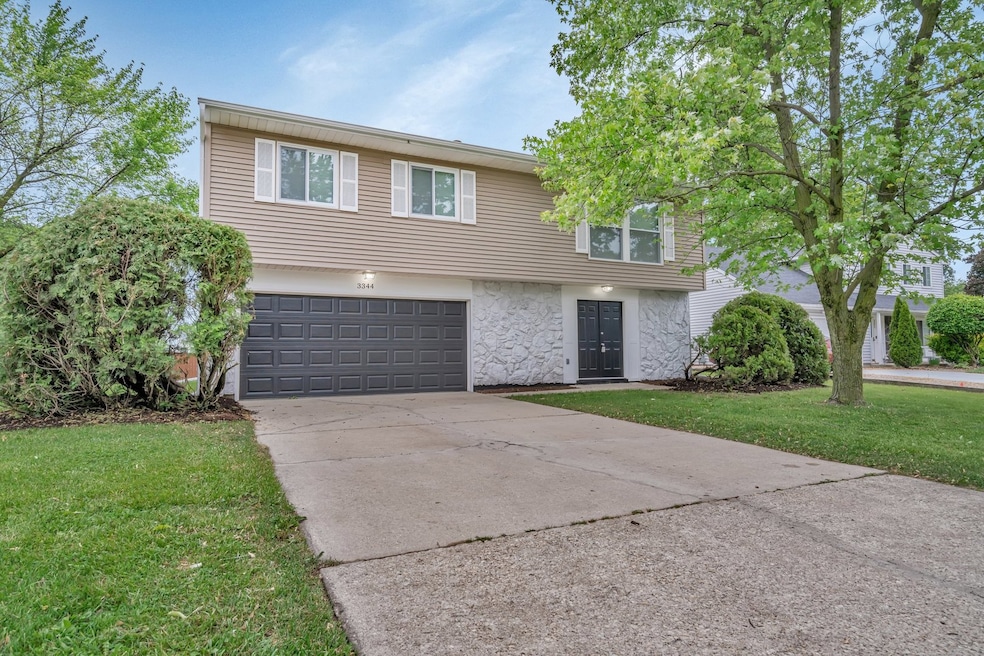
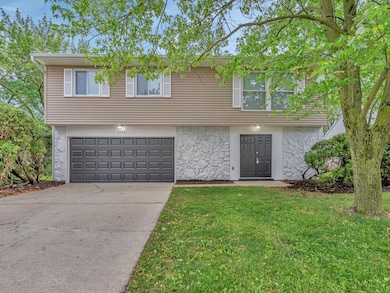
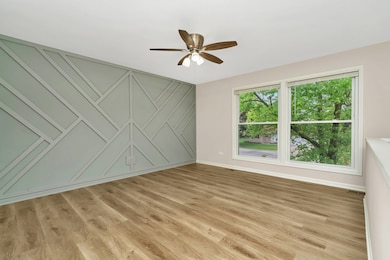
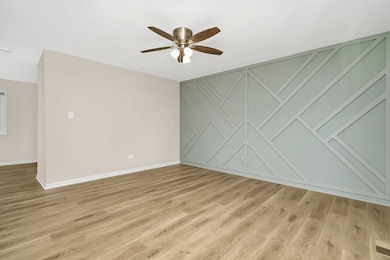
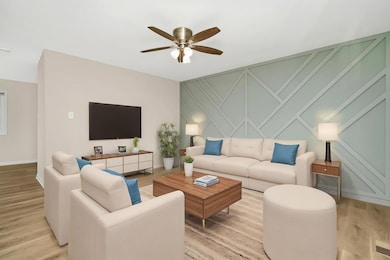
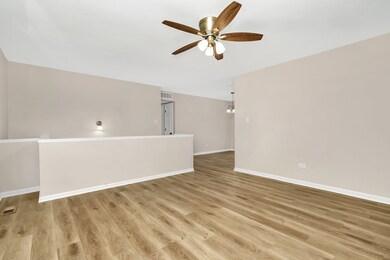
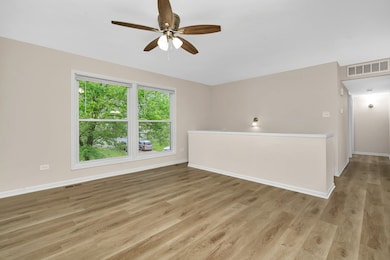
Welcome to this beautifully remodeled 3-bedroom, 1.5-bath home featuring a spacious master bedroom with shared bath and a 2-car attached garage. Updated from top to bottom in 2025, this home offers brand new LVP flooring, plush carpeting, and fresh paint throughout. The stunning kitchen boasts quartz countertops, a custom backsplash, and brand new stainless steel appliances including a microwave, refrigerator, dishwasher, and stove. 1st Floor Laundry room in first floor Powder Room. The bathrooms have been fully updated, and the living space includes a stylish accent wall. Enjoy peace of mind with a new roof, AC, gutters, and windows-all replaced in 2025. Step outside to a large backyard with a patio, perfect for entertaining or relaxing. Move-in ready and full of charm, this home is a must-see!
Last Agent to Sell the Property
Crosstown Realtors, Inc. License #475200912 Listed on: 05/22/2025
We collect this data history from publicly available records. To have your information removed, we recommend requesting removal directly through your county’s website.
Shannon Long
Baird & Warner Fox Valley - Geneva
(224) 313-4501
40 Total Sales
1 in Southwest Joliet
$162,000 Price
Danny Ross
HomeSmart Connect LLC
(224) 803-3213
84 Total Sales
1 in Southwest Joliet
$224,000 Price
Kimberly Katsenes
Coldwell Banker Realty
(708) 719-9810
82 Total Sales
2 in Southwest Joliet
$196K - $440K Price Range
Shawn Hornsby
Century 21 Coleman-Hornsby
(844) 723-8191
126 Total Sales
1 in Southwest Joliet
$375,000 Price
Tom Wawczak
Century 21 Coleman-Hornsby
(815) 524-0163
284 Total Sales
7 in Southwest Joliet
$125K - $380K Price Range
Robert Kroll
808 Realty
(815) 860-2793
369 Total Sales
4 in Southwest Joliet
$207K - $335K Price Range
We collect this data history from publicly available records. To have your information removed, we recommend requesting removal directly through your county’s website.
| Date | Buyer | Sale Price | Title Company |
|---|---|---|---|
| $322,000 | Fidelity National Title | ||
| $152,575 | Fidelity National Title |
We collect this data history from publicly available records. To have your information removed, we recommend requesting removal directly through your county’s website.
| Date | Status | Borrower | Loan Amount |
|---|---|---|---|
| Open | $309,294 |
We collect this data history from publicly available records. To have your information removed, we recommend requesting removal directly through your county’s website.
| Date | Event | Price | List to Sale | Price per Sq Ft |
|---|---|---|---|---|
| 07/11/2025 07/11/25 | Sold | $322,000 | -0.9% | $166 / Sq Ft |
| 05/27/2025 05/27/25 | Pending | -- | -- | -- |
| 05/22/2025 05/22/25 | For Sale | $324,900 | -- | $167 / Sq Ft |
We collect this data history from publicly available records. To have your information removed, we recommend requesting removal directly through your county’s website.
| Year | Tax Paid | Tax Assessment Tax Assessment Total Assessment is a certain percentage of the fair market value that is determined by local assessors to be the total taxable value of land and additions on the property. | Land | Improvement |
|---|---|---|---|---|
| 2024 | $7,501 | $81,277 | $12,840 | $68,437 |
| 2023 | $6,434 | $73,025 | $11,536 | $61,489 |
| 2022 | $5,310 | $63,216 | $10,916 | $52,300 |
| 2021 | $4,968 | $59,469 | $10,269 | $49,200 |
| 2020 | $4,384 | $53,116 | $10,269 | $42,847 |
| 2019 | $4,243 | $50,950 | $9,850 | $41,100 |
| 2018 | $4,105 | $48,200 | $9,850 | $38,350 |
| 2017 | $3,808 | $44,400 | $9,850 | $34,550 |
| 2016 | $3,718 | $42,150 | $9,850 | $32,300 |
| 2015 | $3,306 | $39,190 | $8,740 | $30,450 |
| 2014 | $3,306 | $37,290 | $8,740 | $28,550 |
| 2013 | $3,306 | $40,152 | $8,740 | $31,412 |
Seller's Agent in 2025
Kelsey Domina
Crosstown Realtors, Inc.
(708) 942-8297
5 in this area
320 Total Sales
L
Buyer's Agent in 2025
Leticia Cruz
RE/MAX
(815) 212-3718
4 in this area
67 Total Sales
Source: Midwest Real Estate Data (MRED)
MLS Number: 12369734
APN: 05-06-23-204-030
Disclaimer: Certain information contained herein is derived from information provided by parties other than Homes.com. All information provided is deemed reliable, but is not guaranteed to be accurate and should be independently verified.
All data is obtained from various sources and may not have been verified by broker or MLS GRID. Supplied Open House Information is subject to change without notice. All information should be independently reviewed and verified for accuracy. Properties may or may not be listed by the office/agent presenting the information. Some IDX listings have been excluded from this website.
Listings courtesy of Midwest Real Estate Data (MRED) as distributed by MLS GRID.
Based on information submitted to the MLS GRID
Ask me questions while you tour the home.