
Seller's Agent in 2025
Sarah Hites
Metro Brokers of OK Elite
(405) 320-6033
163 Total Sales


Estimated Value: $536,000 - $680,292
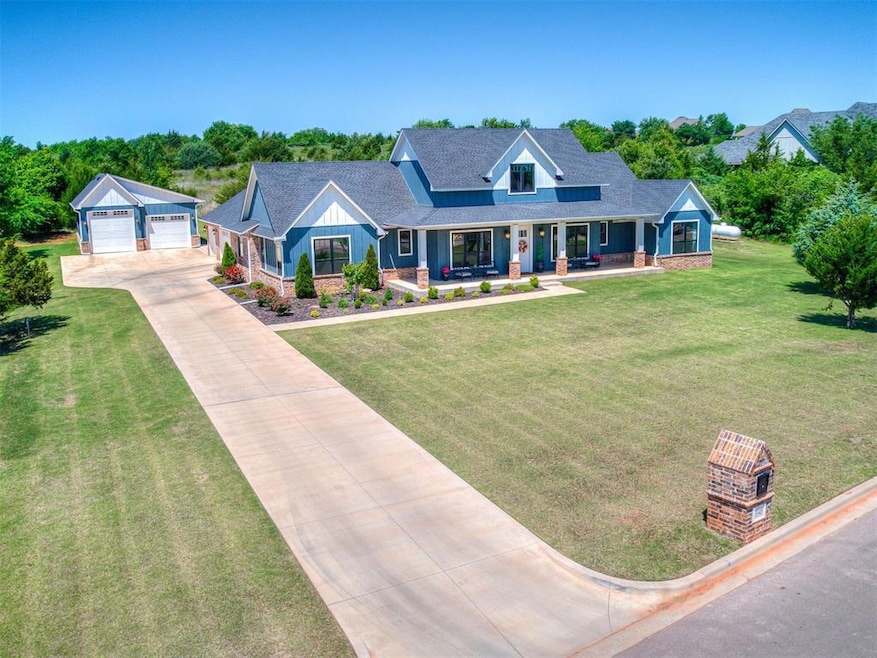
!! NEW PRICE !! Beautiful modern farmhouse located in prestigious Walnut Creek Estates! This true 4 bedroom plus office home offers gorgeous curb appeal with extensive covered porch perfect to relax on with a morning cup of coffee. Spacious light bright living area features tall vaulted ceilings with wood beams, pretty hardwood flooring and cozy floor to ceiling gas log fireplace. Chef's kitchen boasts a large center island, quartz countertops, tons of cabinets with pull out drawers, stainless steel appliances (refrigerator stays with acceptable offer!) under cabinet lighting with custom backsplash and large pantry. TWO PRIMARY SUITES! Perfect mother in law quarters on one side, 2 secondary bedrooms and office on other side with private primary suite on opposite side of home! Roomy primary suite features vaulted ceilings and luxurious bathroom has soaking tub, double vanities, walk-in shower with additional rain head and sizable walk-in closet with built-ins. All this located on an almost 1.5 manicured acre lot with lush landscaping and underground sprinklers that backs to open space with no plans for development (at this time). Enjoy those backyard barbecues and catch the sunset and some deer and turkey from your covered back porch! PLUS a 25x35 SHOP that matches the exterior of this home perfectly and features 220 electric hookup and 10ft garage door that should fit most RVs. Backyard is plumbed for a pool and there is a 16 person brand new storm shelter as well. Other neat features include Bison electric blinds with remotes throughout home, central vac and outdoor tv stays! Enjoy peaceful country living (neighborhood fishing pond!) yet just a few minutes to all major highways. This home has it all!! Floorplan with dimensions in supplements as well!
Last Agent to Sell the Property
Metro Brokers of OK Elite License #156649 Listed on: 04/21/2025
We collect this data history from publicly available records. To have your information removed, we recommend requesting removal directly through your county’s website.
We collect this data history from publicly available records. To have your information removed, we recommend requesting removal directly through your county’s website.
| Date | Buyer | Sale Price | Title Company |
|---|---|---|---|
| -- | None Listed On Document | ||
| $635,000 | Legacy Title Of Oklahoma | ||
| $635,000 | Old Republic Title | ||
| $610,000 | First American Title |
We collect this data history from publicly available records. To have your information removed, we recommend requesting removal directly through your county’s website.
| Date | Status | Borrower | Loan Amount |
|---|---|---|---|
| Closed | $603,250 | ||
| Previous Owner | $598,500 | ||
| Previous Owner | $452,861 |
We collect this data history from publicly available records. To have your information removed, we recommend requesting removal directly through your county’s website.
| Date | Event | Price | List to Sale | Price per Sq Ft | Prior Sale |
|---|---|---|---|---|---|
| 07/11/2025 07/11/25 | Sold | $635,000 | -4.5% | $231 / Sq Ft | |
| 05/30/2025 05/30/25 | Pending | -- | -- | -- | |
| 05/15/2025 05/15/25 | Price Changed | $664,900 | -1.5% | $242 / Sq Ft | |
| 04/21/2025 04/21/25 | For Sale | $674,900 | +6.3% | $246 / Sq Ft | |
| 09/12/2023 09/12/23 | Sold | $635,000 | -1.6% | $231 / Sq Ft | View Prior Sale |
| 08/12/2023 08/12/23 | Pending | -- | -- | -- | |
| 08/01/2023 08/01/23 | For Sale | $645,000 | -- | $235 / Sq Ft |
We collect this data history from publicly available records. To have your information removed, we recommend requesting removal directly through your county’s website.
| Year | Tax Paid | Tax Assessment Tax Assessment Total Assessment is a certain percentage of the fair market value that is determined by local assessors to be the total taxable value of land and additions on the property. | Land | Improvement |
|---|---|---|---|---|
| 2025 | $8,041 | $70,340 | $10,780 | $59,560 |
| 2024 | $7,905 | $69,150 | $10,120 | $59,030 |
| 2023 | $7,905 | $67,100 | $7,690 | $59,410 |
| 2022 | $4 | $33 | $33 | $0 |
| 2021 | $3 | $33 | $33 | $0 |
Seller's Agent in 2025
Sarah Hites
Metro Brokers of OK Elite
(405) 320-6033
163 Total Sales
Buyer's Agent in 2025
Torrin Graham
Copper Creek Real Estate
(405) 535-9297
77 Total Sales
Seller's Agent in 2023
Connie Miller
The Miller Dream Team
(405) 628-4948
167 Total Sales
V
Seller Co-Listing Agent in 2023
Vernon Miller
The Miller Dream Team
(405) 628-4941
167 Total Sales
Buyer's Agent in 2023
Jennifer Bullard
Whittington Realty
(405) 408-2613
78 Total Sales
Source: MLSOK
MLS Number: 1165953
APN: WCE200001003000000
Disclaimer: Certain information contained herein is derived from information provided by parties other than Homes.com. All information provided is deemed reliable, but is not guaranteed to be accurate and should be independently verified.
All data is obtained from various sources and may not have been verified by broker or MLS GRID. Supplied Open House Information is subject to change without notice. All information should be independently reviewed and verified for accuracy. Properties may or may not be listed by the office/agent presenting the information. Some IDX listings have been excluded from this website. IDX information is provided exclusively for personal, non-commercial use, and may not be used for any purpose other than to identify prospective properties consumers may be interested in purchasing.
Information is deemed reliable but not guaranteed.
This information is not verified for authenticity or accuracy, is not guaranteed and may not reflect all real estate activity in the market.
Copyright 2026 MLSOK, Inc. All rights reserved.
Listings courtesy of MLSOK as distributed by MLS GRID.
Based on information submitted to the MLS GRID
Ask me questions while you tour the home.