3345 S Ghost Tree Dr Unit 5 Flagstaff, AZ 86005
Pine Canyon NeighborhoodEstimated payment $23,570/month
Highlights
- Gated with Attendant
- Panoramic View
- Vaulted Ceiling
- Two Primary Bedrooms
- Two Primary Bathrooms
- Wood Flooring
About This Home
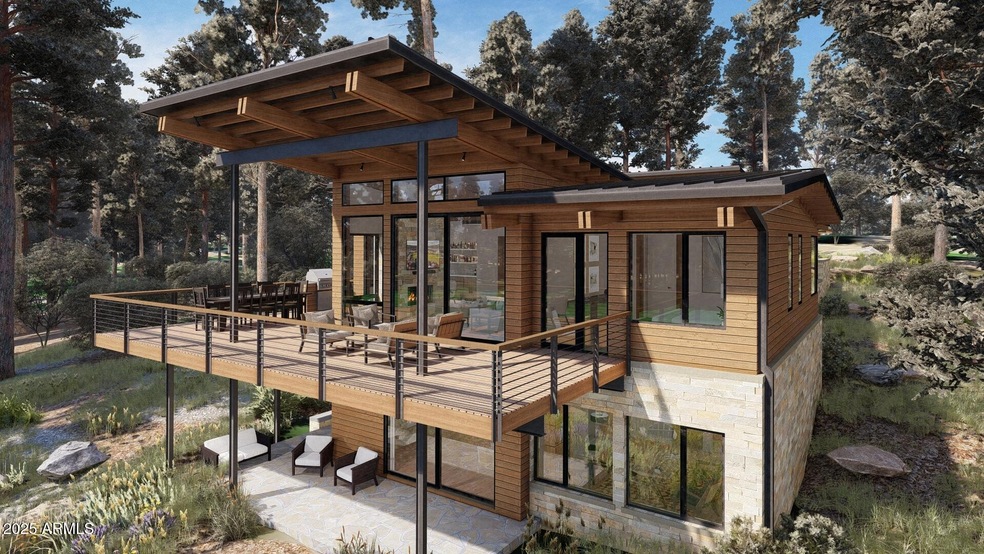
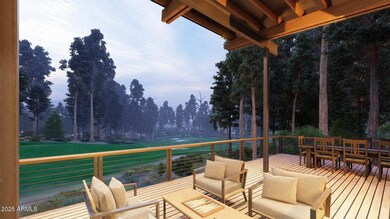
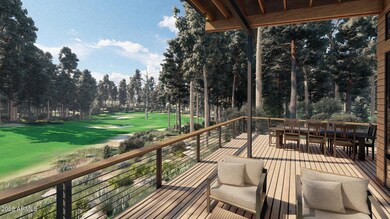
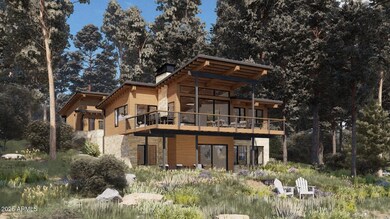
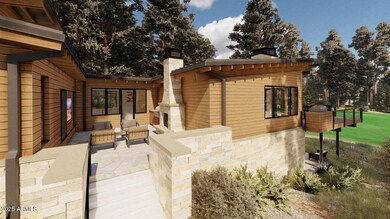
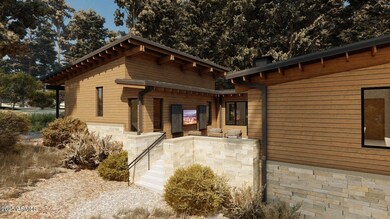
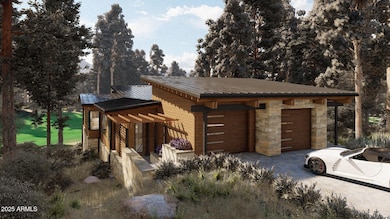
The Ascend Floor Plan measures 3,545 total livable sqft. The main level features the kitchen, dining area, and living room flowing seamlessly together. The primary bedroom is located off the main living areas and includes a walking closet, private exit to the back deck, and a luxurious bath with dual vanities, soaker tub and separate shower. The lower level includes 2 additional en-suite bedrooms, an additional family room, laundry room an an additional expansive patio. This floorplan offers an architectural option for an upper-level 4th bedroom. This floor plan provides you with an enormous total of 1,700 sq ft for the outdoor living terrace and deck spaces. You truly have the ability to make this home uniquely yours with design and finish selections that fit your taste and lifestyle.
Home Details
Home Type
- Single Family
Est. Annual Taxes
- $4,061
Year Built
- 2027
Lot Details
- 11,326 Sq Ft Lot
- Private Streets
- Desert faces the front and back of the property
- Front and Back Yard Sprinklers
HOA Fees
- $290 Monthly HOA Fees
Parking
- 2 Car Garage
Property Views
- Panoramic
- Golf Course
Home Design
- Wood Frame Construction
- Spray Foam Insulation
- Composition Roof
- Metal Roof
- Metal Siding
- Stone Exterior Construction
- Stone
Interior Spaces
- 3,545 Sq Ft Home
- 2-Story Property
- Vaulted Ceiling
- Gas Fireplace
- Double Pane Windows
- Wood Frame Window
- Family Room
- Living Room with Fireplace
- Combination Dining and Living Room
- Finished Basement
- Walk-Out Basement
- Fire Sprinkler System
- Laundry Room
Kitchen
- Eat-In Kitchen
- Walk-In Pantry
- Built-In Gas Oven
- Gas Range
- Built-In Microwave
- Dishwasher
- Kitchen Island
- Granite Countertops
- Disposal
Flooring
- Wood
- Carpet
- Tile
Bedrooms and Bathrooms
- 3 Bedrooms
- Double Master Bedroom
- Walk-In Closet
- Two Primary Bathrooms
- Primary Bathroom is a Full Bathroom
- Double Vanity
- Private Water Closet
- Separate Shower in Primary Bathroom
- Bathtub With Separate Shower Stall
Outdoor Features
- Covered Deck
- Covered Patio or Porch
- Built-In Barbecue
Utilities
- Forced Air Zoned Heating and Cooling System
- Heating System Uses Natural Gas
- Programmable Thermostat
- Gas Available
- Tankless Water Heater
Listing and Financial Details
- Tax Lot 5
- Assessor Parcel Number 105-10-531
Community Details
Overview
- Association fees include ground maintenance, street maintenance
- Pc Village Associati Association, Phone Number (928) 326-9700
- Built by Symmetry Homes
- Pine Canyon Subdivision, Ascend Floorplan
Recreation
- Community Playground
- Bike Trail
Security
- Gated with Attendant
Map
Home Values in the Area
Average Home Value in this Area
Property History
We collect this data history from publicly available records. To have your information removed, we recommend requesting removal directly through your county’s website.
| Date | Event | Price | List to Sale | Price per Sq Ft |
|---|---|---|---|---|
| 10/27/2025 10/27/25 | For Sale | $4,158,000 | -- | $1,173 / Sq Ft |
Source: Arizona Regional Multiple Listing Service (ARMLS)
MLS Number: 6939174

Disclaimer: Certain information contained herein is derived from information provided by parties other than Homes.com. All information provided is deemed reliable, but is not guaranteed to be accurate and should be independently verified.
All information should be verified by the recipient and none is guaranteed as accurate by ARMLS
Listing Information presented by local MLS brokerage: Ten-X, local REALTOR®- Arlene Richardson - (888)-952-6393
- 3345 S Ghost Tree Dr
- 25 E Tract Blvd
- 3235 S Tehama Cir Unit 105-10-066
- 1715 E Trade Winds Ct
- 3001 S Tourmaline Dr Unit 25
- 1728 E Mossy Oak Ct Unit 7
- 2993 S Tourmaline Dr Unit 33
- 3226 S Sonoma St
- 1725 E Bent Tree Cir Unit 31
- 1725 E Bent Tree Circle 31 Cir Unit 31
- 1717 E Bent Tree Cir Unit 42
- 1734 E Mossy Oak Ct Unit 2
- 3304 S Hannah Ln
- 930 E Sterling Ln
- 1618 E Marbella Ct Unit 18
- 3104 S Hannah Ln
- 2951 S Masonic Ln
- 3361 S Tourmaline Dr
- 1694 E Marbella Ct
- 1905 E Magnolia Dr Unit Lot 2
- 1704 E Trade Winds Ct
- 1694 E Elysian Ct
- 3353 S Tourmaline Dr
- 766 E Zuni Dr
- 3720 S Yaqui Dr
- 95 E Camille Dr
- 3409 S Pima Dr
- 3400S Lake Mary Rd
- 3601 S Lake Mary Rd
- 875 E Pine Knoll Dr
- 151 W High Country Trail
- 997 E Pine Knoll Dr
- 18 W Separation Canyon Trail
- 600 W University Ave
- 4809 S Dory Trail
- 3200 S Litzler Dr
- 3200 S Litzler Dr
- 3200 S Litzler Dr Unit 10 243
- 3200 S Litzler Dr Unit 12-154
- 3200 S Litzler Dr
Ask me questions while you tour the home.