
Seller's Agent in 2021
Matthew Smith
EXP Realty, LLC
(573) 261-5903
958 Total Sales


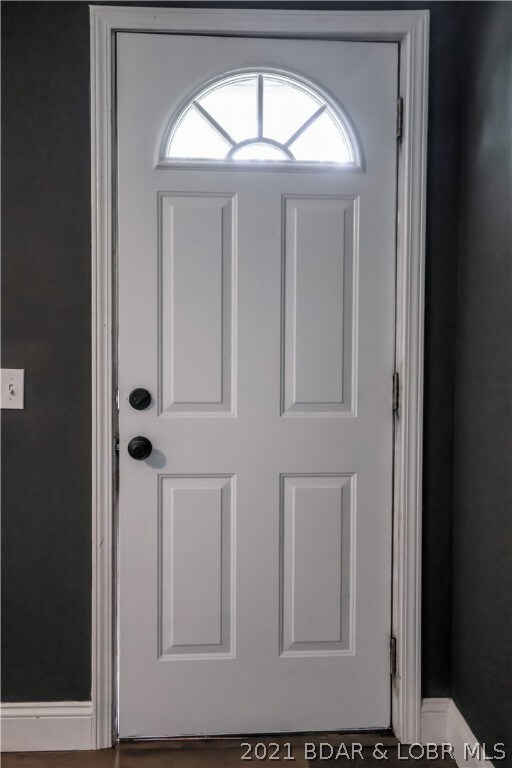


This will be made active 5/21 so put in those future showings now! Great 3 bedroom and 1 bath on 2.75 ac m/l. Newly updated, fresh paint, new flooring in kitchen. Metal shed included. Has attached 2 car garage and circle drive. Plenty of room to spread out and put in a garden! Check out the pictures and let us know if you have any questions.
Last Agent to Sell the Property
EXP Realty, LLC License #2018012693 Listed on: 05/21/2021
Last Buyer's Agent
AGENT NON
Non-Agent Office
We collect this data history from publicly available records. To have your information removed, we recommend requesting removal directly through your county’s website.
We collect this data history from publicly available records. To have your information removed, we recommend requesting removal directly through your county’s website.
| Date | Buyer | Sale Price | Title Company |
|---|---|---|---|
| -- | None Listed On Document | ||
| -- | None Listed On Document | ||
| -- | Elite Land Title |
We collect this data history from publicly available records. To have your information removed, we recommend requesting removal directly through your county’s website.
| Date | Status | Borrower | Loan Amount |
|---|---|---|---|
| Previous Owner | $132,990 | ||
| Previous Owner | $127,781 |
We collect this data history from publicly available records. To have your information removed, we recommend requesting removal directly through your county’s website.
| Date | Event | Price | List to Sale | Price per Sq Ft |
|---|---|---|---|---|
| 09/22/2021 09/22/21 | Sold | -- | -- | -- |
| 08/23/2021 08/23/21 | Pending | -- | -- | -- |
| 05/23/2021 05/23/21 | For Sale | $150,000 | -- | $109 / Sq Ft |
We collect this data history from publicly available records. To have your information removed, we recommend requesting removal directly through your county’s website.
| Year | Tax Paid | Tax Assessment Tax Assessment Total Assessment is a certain percentage of the fair market value that is determined by local assessors to be the total taxable value of land and additions on the property. | Land | Improvement |
|---|---|---|---|---|
| 2026 | $368 | $9,960 | $0 | $0 |
| 2025 | $368 | $10,050 | $0 | $0 |
| 2024 | $375 | $9,990 | $0 | $0 |
| 2023 | $333 | $8,970 | $0 | $0 |
| 2022 | $332 | $8,970 | $0 | $0 |
| 2021 | $317 | $5,676 | $660 | $5,016 |
| 2020 | $319 | $5,676 | $660 | $5,016 |
| 2019 | $323 | $8,970 | $1,050 | $7,920 |
| 2018 | $318 | $8,970 | $1,050 | $7,920 |
| 2017 | $321 | $8,970 | $0 | $0 |
| 2016 | $321 | $8,970 | $0 | $0 |
| 2015 | $321 | $8,970 | $0 | $0 |
| 2014 | $321 | $8,970 | $0 | $0 |
| 2013 | -- | $8,970 | $0 | $0 |
Seller's Agent in 2021
Matthew Smith
EXP Realty, LLC
(573) 261-5903
958 Total Sales
AN
Buyer's Agent in 2021
AGENT NON
Non-Agent Office
Source: Bagnell Dam Association of REALTORS®
MLS Number: 3535935
APN: 01-7.0-26-000-000-007.00
Disclaimer: Certain information contained herein is derived from information provided by parties other than Homes.com. All information provided is deemed reliable, but is not guaranteed to be accurate and should be independently verified.
IDX information is provided exclusively for personal, non-commercial use, and may not be used for any purpose other than to identify prospective properties consumers may be interested in purchasing. Information is deemed reliable but not guaranteed.
Ask me questions while you tour the home.