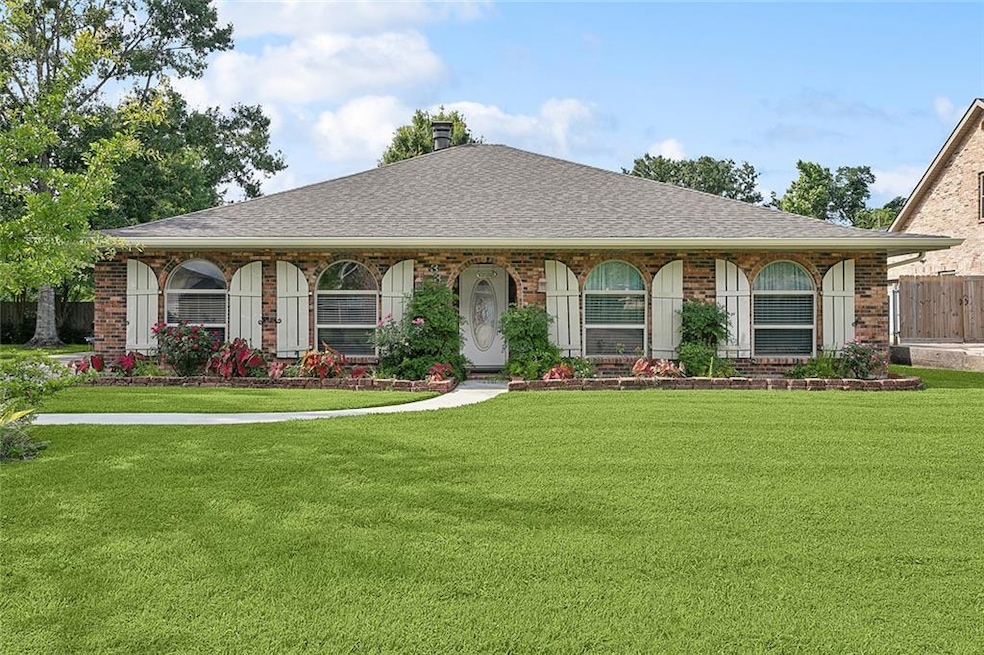
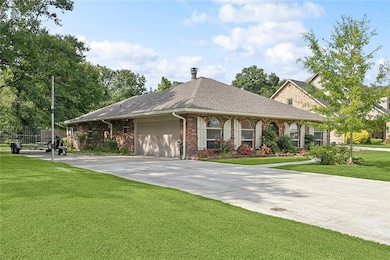
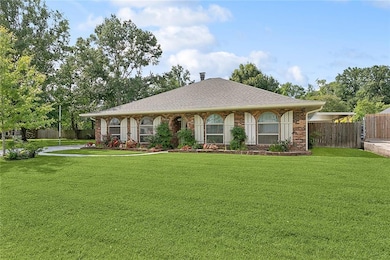
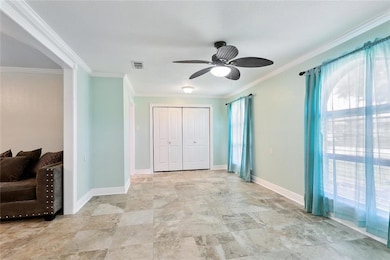

335 Devon Rd La Place, LA 70068
LaPlace AreaEstimated payment $1,939/month
Highlights
- Traditional Architecture
- 2 Car Attached Garage
- Property is in very good condition
- Oversized Lot
- Central Heating and Cooling System
- Wood Burning Fireplace
About This Home
Spacious 3 Bed, 2 Bath Home with Pool & Extra Lot in River Forest Subdivision! This beautifully updated home in the sought-after River Forest Subdivision offers a fantastic blend of comfort and functionality. Featuring 3 bedrooms and 2 bathrooms, this home sits on a full lot plus an additional lot, all fully fenced with rear yard access—a rare find! Inside, enjoy a carpet-free layout and a thoughtfully designed kitchen with quartz countertops, stainless steel appliances, new cabinets, a pantry, and a sunny breakfast area. A formal dining room provides additional space for entertaining.
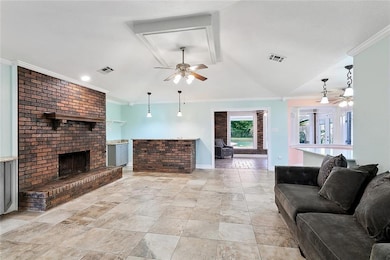
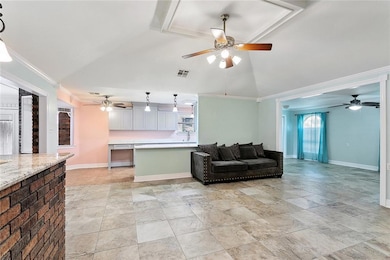
The living room includes a cozy wood-burning fireplace and a wet bar with granite countertop—ideal for hosting or unwinding after a long day. The primary bedroom suite offers a spacious walk-in closet and a tiled stand-up shower with built-in bench.
Step through the kitchen into a bright sunroom, then out to a covered patio and a built-in swimming pool—ready for summer fun and relaxation!
Additional features include: 2-car garage with generous parking, 2 backyard storage sheds, whole house generator
Central vacuum system throughout, 5-ton heat pump, Brand new roof (2024), In-ground propane tank (no natural gas)
This home is move-in ready with space, updates, and amenities that are hard to find. Don’t miss out—come see what River Forest living has to offer!
Home Details
Home Type
- Single Family
Year Built
- Built in 1978
Lot Details
- Lot Dimensions are 160 x 200
- Oversized Lot
- Property is in very good condition
Parking
- 2 Car Attached Garage
Home Design
- Traditional Architecture
- Brick Exterior Construction
- Slab Foundation
- Shingle Roof
- Asphalt Shingled Roof
Interior Spaces
- 2,467 Sq Ft Home
- Property has 1 Level
- Wood Burning Fireplace
Bedrooms and Bathrooms
- 3 Bedrooms
- 2 Full Bathrooms
Additional Features
- City Lot
- Central Heating and Cooling System
Listing and Financial Details
- Tax Lot 333
- Assessor Parcel Number 0440030100
Map
Home Values in the Area
Average Home Value in this Area
Tax History
We collect this data history from publicly available records. To have your information removed, we recommend requesting removal directly through your county’s website.
| Year | Tax Paid | Tax Assessment Tax Assessment Total Assessment is a certain percentage of the fair market value that is determined by local assessors to be the total taxable value of land and additions on the property. | Land | Improvement |
|---|---|---|---|---|
| 2025 | $2,249 | $18,000 | $5,000 | $13,000 |
| 2024 | $2,249 | $18,000 | $5,000 | $13,000 |
| 2023 | $2,247 | $2,000 | $2,000 | $0 |
| 2022 | $939 | $15,000 | $2,000 | $13,000 |
| 2021 | $1,814 | $14,350 | $2,000 | $12,350 |
| 2020 | $1,684 | $15,000 | $2,000 | $13,000 |
| 2019 | $1,884 | $15,000 | $2,000 | $13,000 |
| 2018 | $1,869 | $15,000 | $2,000 | $13,000 |
| 2017 | $1,869 | $15,000 | $2,000 | $13,000 |
| 2016 | $1,764 | $15,000 | $2,000 | $13,000 |
| 2014 | $1,764 | $15,000 | $2,000 | $13,000 |
| 2013 | $548 | $15,000 | $4,000 | $11,000 |
Property History
We collect this data history from publicly available records. To have your information removed, we recommend requesting removal directly through your county’s website.
| Date | Event | Price | List to Sale | Price per Sq Ft |
|---|---|---|---|---|
| 09/16/2025 09/16/25 | Price Changed | $330,000 | -2.9% | $134 / Sq Ft |
| 06/18/2025 06/18/25 | Price Changed | $340,000 | -2.9% | $138 / Sq Ft |
| 05/23/2025 05/23/25 | For Sale | $350,000 | -- | $142 / Sq Ft |
Source: ROAM MLS
MLS Number: 2503275
APN: 0440030100
- 19 Rush Dr
- 2537 English Colony Dr
- 1721 English Colony Dr
- 420 Sugar Pine St Unit A
- 417 Sugar Pine St
- 400 Sugar Pine St
- 405 Sugar Pine St
- 1112 Cambridge Dr Unit B
- 1112 Cambridge Dr Unit D
- 2820 Williamsburg Dr
- 717 Woodland Dr Unit A
- 2737 Yorktowne Dr
- 1728 Greenwood Dr
- 768 Lasalle Dr
- 455 Orange Loop
- 1221 W Airline Hwy
- 412 Fairway Dr Unit Room 1
- 412 Fairway Dr Unit Room 3
- 412 Fairway Dr Unit Room 4
- 412 Fairway Dr Unit Room 2

Ask me questions while you tour the home.