
Karis Hazam
Coldwell Banker Realty
(717) 930-2585
77 Total Sales
3 in Carlisle
$290K - $600K Price Range



Estimated Value: $124,000 - $186,634

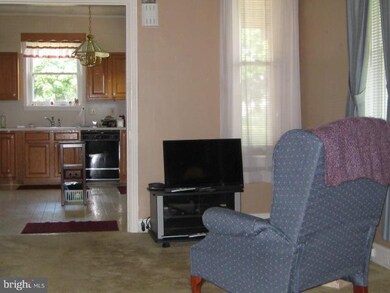
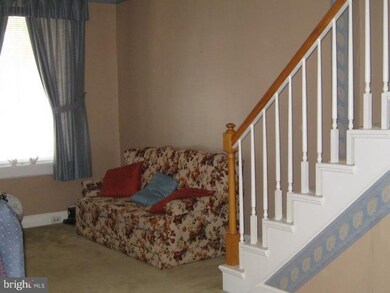
Well maintained home within walking distance to grocery store, restaurants and other stores. Many upgrade including replacement windows, updated kitchen and bathroom, and panel box. This home features natural gas heat and central air conditioning. The exterior has recently been repainted. All appliances remain. There is a one car garage and 2 extra parking spaces off alley behind house. Back and side yards are fenced.
Last Agent to Sell the Property
Patience ECKMAN
patience.eckman@century21.com Century 21 A Better Way License #RS271692 Listed on: 09/25/2018
Co-Listed By
JOAN BEATTIE
joan.beattie@century21.com Century 21 A Better Way
Last Buyer's Agent
Heather Neidlinger
heatherneidlingerteam@listwithheather.com Berkshire Hathaway HomeServices Homesale Realty License #MRIS:3052672
We collect this data history from publicly available records. To have your information removed, we recommend requesting removal directly through your county’s website.
Karis Hazam
Coldwell Banker Realty
(717) 930-2585
77 Total Sales
3 in Carlisle
$290K - $600K Price Range
Allie Rapsey
Coldwell Banker Realty
(717) 802-8360
73 Total Sales
2 in Carlisle
$335K - $370K Price Range
Melissa Eppley
Coldwell Banker Realty
(717) 775-7620
77 Total Sales
17 in Carlisle
$149K - $420K Price Range
April Kline
Iron Valley Real Estate of Central PA
(570) 633-6170
53 Total Sales
1 in Carlisle
$235,000 Price
KIMBERLY VOLB
Keller Williams of Central PA
(814) 424-9127
38 Total Sales
2 in Carlisle
$145K - $285K Price Range
Ysmaine Domiciano
NextHome Dream Seekers Realty
(223) 213-7056
182 Total Sales
3 in Carlisle
$40K - $295K Price Range
We collect this data history from publicly available records. To have your information removed, we recommend requesting removal directly through your county’s website.
| Date | Buyer | Sale Price | Title Company |
|---|---|---|---|
| $72,500 | Homesale Settlement Services |
We collect this data history from publicly available records. To have your information removed, we recommend requesting removal directly through your county’s website.
| Date | Event | Price | List to Sale | Price per Sq Ft |
|---|---|---|---|---|
| 02/28/2019 02/28/19 | Sold | $72,500 | -15.7% | $71 / Sq Ft |
| 02/07/2019 02/07/19 | Pending | -- | -- | -- |
| 12/03/2018 12/03/18 | Price Changed | $86,000 | -4.4% | $84 / Sq Ft |
| 11/01/2018 11/01/18 | Price Changed | $90,000 | -9.1% | $88 / Sq Ft |
| 10/17/2018 10/17/18 | Price Changed | $99,000 | -4.8% | $97 / Sq Ft |
| 09/25/2018 09/25/18 | For Sale | $104,000 | -- | $102 / Sq Ft |
We collect this data history from publicly available records. To have your information removed, we recommend requesting removal directly through your county’s website.
| Year | Tax Paid | Tax Assessment Tax Assessment Total Assessment is a certain percentage of the fair market value that is determined by local assessors to be the total taxable value of land and additions on the property. | Land | Improvement |
|---|---|---|---|---|
| 2026 | $2,769 | $115,100 | $29,000 | $86,100 |
| 2025 | $2,710 | $115,100 | $29,000 | $86,100 |
| 2024 | $2,633 | $115,100 | $29,000 | $86,100 |
| 2023 | $2,513 | $115,100 | $29,000 | $86,100 |
| 2022 | $2,476 | $115,100 | $29,000 | $86,100 |
| 2021 | $2,441 | $115,100 | $29,000 | $86,100 |
| 2020 | $2,390 | $115,100 | $29,000 | $86,100 |
| 2019 | $2,340 | $115,100 | $29,000 | $86,100 |
| 2018 | $2,290 | $115,100 | $29,000 | $86,100 |
| 2017 | $2,244 | $115,100 | $29,000 | $86,100 |
| 2016 | -- | $115,100 | $29,000 | $86,100 |
| 2015 | -- | $115,100 | $29,000 | $86,100 |
| 2014 | -- | $115,100 | $29,000 | $86,100 |
PE
Seller's Agent in 2019
Patience ECKMAN
Century 21 A Better Way
JB
Seller Co-Listing Agent in 2019
JOAN BEATTIE
Century 21 A Better Way
HN
Buyer's Agent in 2019
Heather Neidlinger
Berkshire Hathaway HomeServices Homesale Realty
Source: Bright MLS
MLS Number: 1006640548
APN: 02-21-0318-117
Disclaimer: Certain information contained herein is derived from information provided by parties other than Homes.com. All information provided is deemed reliable, but is not guaranteed to be accurate and should be independently verified.
The data relating to real estate for sale on this website appears in part through the BRIGHT Internet Data Exchange program, a voluntary cooperative exchange of property listing data between licensed real estate brokerage firms, and is provided by BRIGHT through a licensing agreement.
Listing information is from various brokers who participate in the Bright MLS IDX program and not all listings may be visible on the site.
The property information being provided on or through the website is for the personal, non-commercial use of consumers and such information may not be used for any purpose other than to identify prospective properties consumers may be interested in purchasing.
Some properties which appear for sale on the website may no longer be available because they are for instance, under contract, sold or are no longer being offered for sale.
Property information displayed is deemed reliable but is not guaranteed.
Copyright 2026 Bright MLS, Inc.
Ask me questions while you tour the home.