
Andrew Ware
Real Broker, LLC
(856) 501-5202
76 Total Sales
1 in Elk
$350,000 Price


Estimated Value: $293,000 - $317,000
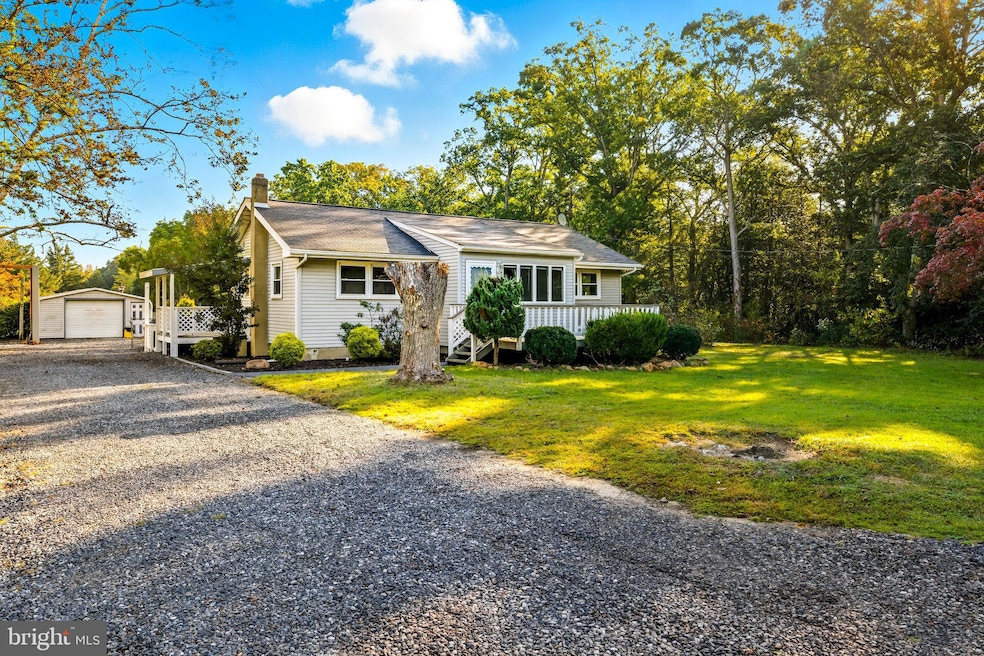
***OFFERE ACCEPTED*** Located in Elk Township! Country living at its best here in this RANCH Style Home that’s situated on a nice 1.07 beautiful acre lot. This 3 Bedroom 1 bath home features a FULL BASEMENT, NEW ROOF was replaced 2023, Septic was REPLACED in 2016. Natural Gas has been run to the house to convert over if you should desire. There is a 2 car enclosed carport for storage or for that car enthusiast here and there is also a shed. You will notice HARDWOOD FLOORING mostly throughout that is just in need of some refinishing! Just add your personal touch here and make it your own! Just minutes to Rt.322 & Rt.55, Inspira Hospital and the Historic Town of Mullica Hill where there is always so much going on to enjoy! This home is being sold in as-is condition, the buyer shall be responsible for any and all inspection certifications & repairs including the certificate of occupancy. The seller will take care of ordering the water test. Don’t wait call today for your personal tour!
Last Agent to Sell the Property
(856) 343-6000 dawn.proto@foxroach.com BHHS Fox & Roach-Mullica Hill South Listed on: 09/30/2025
Last Buyer's Agent
(856) 363-3000 hakankarahan@hakankarahan.com HomeSmart First Advantage Realty License #1538645
We collect this data history from publicly available records. To have your information removed, we recommend requesting removal directly through your county’s website.
Andrew Ware
Real Broker, LLC
(856) 501-5202
76 Total Sales
1 in Elk
$350,000 Price
Patrick Gorman
Keller Williams - Main Street
(856) 528-4483
596 Total Sales
1 in Elk
$143,500 Price
Stuart Wanicur
REAL - FAIRFIELD
(856) 543-2823
71 Total Sales
1 in Elk
$358,000 Price
Robert Greenblatt
Weichert Realtors - Moorestown
(856) 543-2574
560 Total Sales
2 in Elk
$155K - $435K Price Range
Danielle Dupont
Ovation Realty LLC
(856) 879-1730
113 Total Sales
1 in Elk
$199,000 Price
Christopher Basile
Keller Williams Realty - Washington Township
(856) 405-3645
79 Total Sales
1 in Elk
$410,000 Price
We collect this data history from publicly available records. To have your information removed, we recommend requesting removal directly through your county’s website.
| Date | Buyer | Sale Price | Title Company |
|---|---|---|---|
| $290,000 | National Integrity | ||
| Proto Ronald | $150,000 | Group 21 Title Agency | |
| Ebner Jean C | -- | -- |
We collect this data history from publicly available records. To have your information removed, we recommend requesting removal directly through your county’s website.
| Date | Status | Borrower | Loan Amount |
|---|---|---|---|
| Closed | $10,000 | ||
| Open | Hughes Cole | $268,250 | |
| Previous Owner | Proto Ronald | $147,283 |
We collect this data history from publicly available records. To have your information removed, we recommend requesting removal directly through your county’s website.
| Date | Event | Price | List to Sale | Price per Sq Ft | Prior Sale |
|---|---|---|---|---|---|
| 12/03/2025 12/03/25 | Sold | $290,000 | +3.6% | $258 / Sq Ft | |
| 12/02/2025 12/02/25 | Price Changed | $280,000 | 0.0% | $249 / Sq Ft | |
| 11/27/2025 11/27/25 | Price Changed | $280,000 | 0.0% | $249 / Sq Ft | |
| 10/05/2025 10/05/25 | Pending | -- | -- | -- | |
| 09/30/2025 09/30/25 | For Sale | $280,000 | +86.7% | $249 / Sq Ft | |
| 05/28/2016 05/28/16 | Sold | $150,000 | 0.0% | $133 / Sq Ft | View Prior Sale |
| 05/27/2016 05/27/16 | Pending | -- | -- | -- | |
| 05/27/2016 05/27/16 | For Sale | $150,000 | -- | $133 / Sq Ft |
We collect this data history from publicly available records. To have your information removed, we recommend requesting removal directly through your county’s website.
| Year | Tax Paid | Tax Assessment Tax Assessment Total Assessment is a certain percentage of the fair market value that is determined by local assessors to be the total taxable value of land and additions on the property. | Land | Improvement |
|---|---|---|---|---|
| 2026 | $5,248 | $142,300 | $61,400 | $80,900 |
| 2025 | $5,248 | $142,300 | $61,400 | $80,900 |
| 2024 | $5,164 | $142,300 | $61,400 | $80,900 |
| 2023 | $5,164 | $142,300 | $61,400 | $80,900 |
| 2022 | $5,227 | $142,300 | $61,400 | $80,900 |
| 2021 | $5,289 | $142,300 | $61,400 | $80,900 |
| 2020 | $5,238 | $142,300 | $61,400 | $80,900 |
| 2019 | $5,076 | $142,300 | $61,400 | $80,900 |
| 2018 | $4,982 | $142,300 | $61,400 | $80,900 |
| 2017 | $4,844 | $142,300 | $61,400 | $80,900 |
| 2016 | $4,796 | $142,300 | $61,400 | $80,900 |
| 2015 | $4,157 | $142,300 | $61,400 | $80,900 |
| 2014 | $3,944 | $142,300 | $61,400 | $80,900 |
Seller's Agent in 2025
Dawn Proto
BHHS Fox & Roach
(609) 206-0885
103 Total Sales
Buyer's Agent in 2025
Karen Snider-Ravoni
HomeSmart First Advantage Realty
(856) 938-8526
34 Total Sales
Seller's Agent in 2016
Anthony Morda
Century 21 Town & Country Realty - Mickleton
(609) 420-6565
129 Total Sales
Source: Bright MLS
MLS Number: NJGL2062724
APN: 04-00017-0000-00017
Disclaimer: Certain information contained herein is derived from information provided by parties other than Homes.com. All information provided is deemed reliable, but is not guaranteed to be accurate and should be independently verified.
The data relating to real estate for sale on this website appears in part through the BRIGHT Internet Data Exchange program, a voluntary cooperative exchange of property listing data between licensed real estate brokerage firms, and is provided by BRIGHT through a licensing agreement.
Listing information is from various brokers who participate in the Bright MLS IDX program and not all listings may be visible on the site.
The property information being provided on or through the website is for the personal, non-commercial use of consumers and such information may not be used for any purpose other than to identify prospective properties consumers may be interested in purchasing.
Some properties which appear for sale on the website may no longer be available because they are for instance, under contract, sold or are no longer being offered for sale.
Property information displayed is deemed reliable but is not guaranteed.
Copyright 2026 Bright MLS, Inc.
Ask me questions while you tour the home.