
Mary Bruno
Keller Williams Inspire - Geneva
(331) 244-1967
139 Total Sales
1 in Batavia Historic District
$390,000 Price
Estimated Value: $331,547
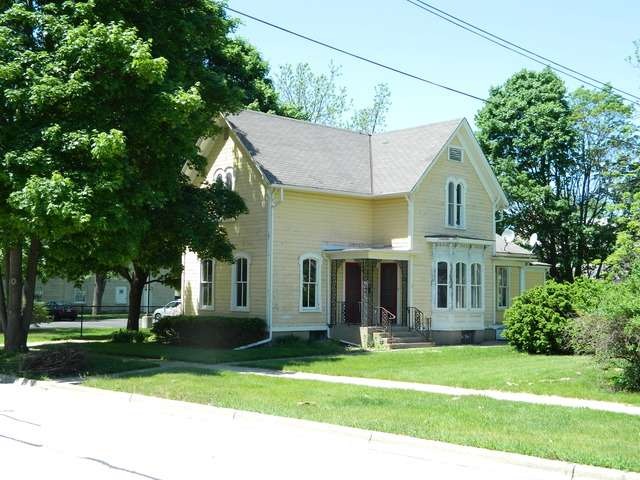
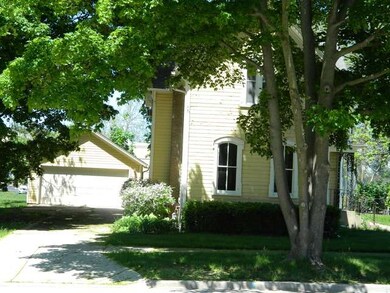
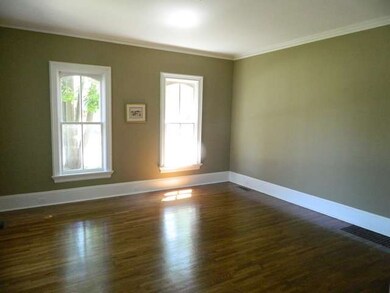
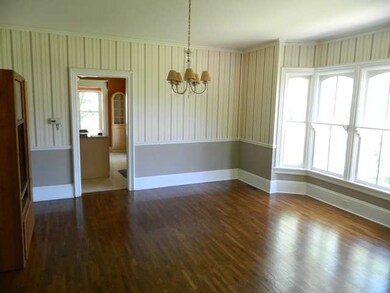
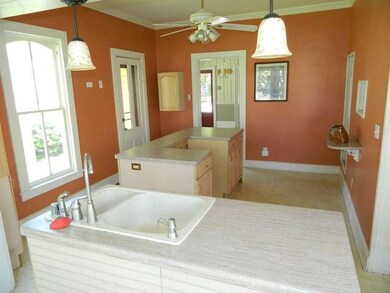
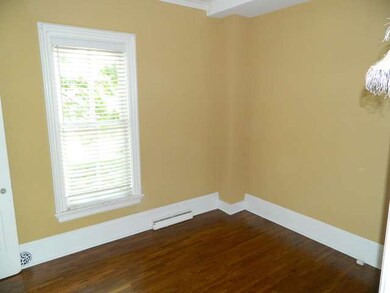
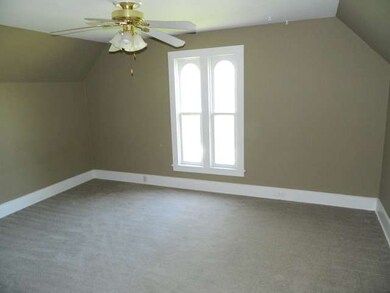
COME SEE THIS HOME AND BE SURPRISED WITH WHAT IT HAS TO OFFER FOR THAT SPECIAL BUYER. GREAT POTENTIAL, SPACE, LOCATION,AND LOTS MORE. 9FT.CEILINGS, HARDWOOD FLOORS, AND CHARM GALORE. EASY TO SHOW. NO VA OR FHA PLEASE!
Last Agent to Sell the Property
Carmen Briggs
Kettley & Co. Inc. - Batavia DO NOT USE THIS OFFIC License #471006746 Listed on: 05/19/2015
Last Buyer's Agent
Kristen Stapleton
Long Realty
We collect this data history from publicly available records. To have your information removed, we recommend requesting removal directly through your county’s website.
Mary Bruno
Keller Williams Inspire - Geneva
(331) 244-1967
139 Total Sales
1 in Batavia Historic District
$390,000 Price
Matt Lysien
Suburban Life Realty, Ltd
(224) 315-8087
516 Total Sales
1 in Batavia Historic District
$255,000 Price
Cindy Schmalz
@properties Christie's International Real Estate
(224) 970-2975
109 Total Sales
1 in Batavia Historic District
$500,000 Price
Ricardo Miranda
Keller Williams Infinity
(224) 231-5758
91 Total Sales
1 in Batavia Historic District
$250,000 Price
Vicki Deane
Baird & Warner Fox Valley - Geneva
(630) 793-2891
69 Total Sales
1 in Batavia Historic District
$750,000 Price
Carie Holzl
Keller Williams Infinity
(630) 557-8785
329 Total Sales
3 in Batavia Historic District
$265K - $390K Price Range
We collect this data history from publicly available records. To have your information removed, we recommend requesting removal directly through your county’s website.
| Date | Buyer | Sale Price | Title Company |
|---|---|---|---|
| -- | None Available | ||
| -- | First American Title | ||
| $176,000 | Chicago Title Insurance Co | ||
| $158,500 | Chicago Title Insurance Co | ||
| $148,000 | -- |
We collect this data history from publicly available records. To have your information removed, we recommend requesting removal directly through your county’s website.
| Date | Status | Borrower | Loan Amount |
|---|---|---|---|
| Previous Owner | $171,646 | ||
| Previous Owner | $134,000 | ||
| Previous Owner | $142,500 | ||
| Previous Owner | $40,000 | ||
| Previous Owner | $142,380 |
We collect this data history from publicly available records. To have your information removed, we recommend requesting removal directly through your county’s website.
| Date | Event | Price | List to Sale | Price per Sq Ft |
|---|---|---|---|---|
| 08/07/2015 08/07/15 | Sold | $167,500 | -4.3% | $134 / Sq Ft |
| 06/11/2015 06/11/15 | Pending | -- | -- | -- |
| 05/19/2015 05/19/15 | For Sale | $175,000 | -- | $140 / Sq Ft |
We collect this data history from publicly available records. To have your information removed, we recommend requesting removal directly through your county’s website.
| Year | Tax Paid | Tax Assessment Tax Assessment Total Assessment is a certain percentage of the fair market value that is determined by local assessors to be the total taxable value of land and additions on the property. | Land | Improvement |
|---|---|---|---|---|
| 2025 | $6,132 | $88,606 | $31,928 | $56,678 |
| 2024 | $6,132 | $81,454 | $29,351 | $52,103 |
| 2023 | $5,786 | $73,928 | $26,639 | $47,289 |
| 2022 | $5,631 | $69,091 | $24,896 | $44,195 |
| 2021 | $4,907 | $60,060 | $23,612 | $36,448 |
| 2020 | $4,785 | $58,905 | $23,158 | $35,747 |
| 2019 | $4,693 | $56,820 | $22,338 | $34,482 |
| 2018 | $4,495 | $54,656 | $21,487 | $33,169 |
| 2017 | $5,532 | $65,326 | $20,778 | $44,548 |
| 2016 | $5,415 | $63,423 | $20,173 | $43,250 |
| 2015 | -- | $61,979 | $19,714 | $42,265 |
| 2014 | -- | $60,028 | $19,093 | $40,935 |
| 2013 | -- | $63,536 | $23,400 | $40,136 |
C
Seller's Agent in 2015
Carmen Briggs
Kettley & Co. Inc. - Batavia DO NOT USE THIS OFFIC
K
Buyer's Agent in 2015
Kristen Stapleton
Long Realty
Source: Midwest Real Estate Data (MRED)
MLS Number: MRD08928405
APN: 12-22-180-022
Disclaimer: Certain information contained herein is derived from information provided by parties other than Homes.com. All information provided is deemed reliable, but is not guaranteed to be accurate and should be independently verified.
All data is obtained from various sources and may not have been verified by broker or MLS GRID. Supplied Open House Information is subject to change without notice. All information should be independently reviewed and verified for accuracy. Properties may or may not be listed by the office/agent presenting the information. Some IDX listings have been excluded from this website.
Listings courtesy of Midwest Real Estate Data (MRED) as distributed by MLS GRID.
Based on information submitted to the MLS GRID
Ask me questions while you tour the home.