
Linda Dunsmore
Coldwell Banker Realty
(475) 258-8711
87 Total Sales
3 in Weston
$1.3M - $1.7M Price Range
Estimated Value: $1,628,556
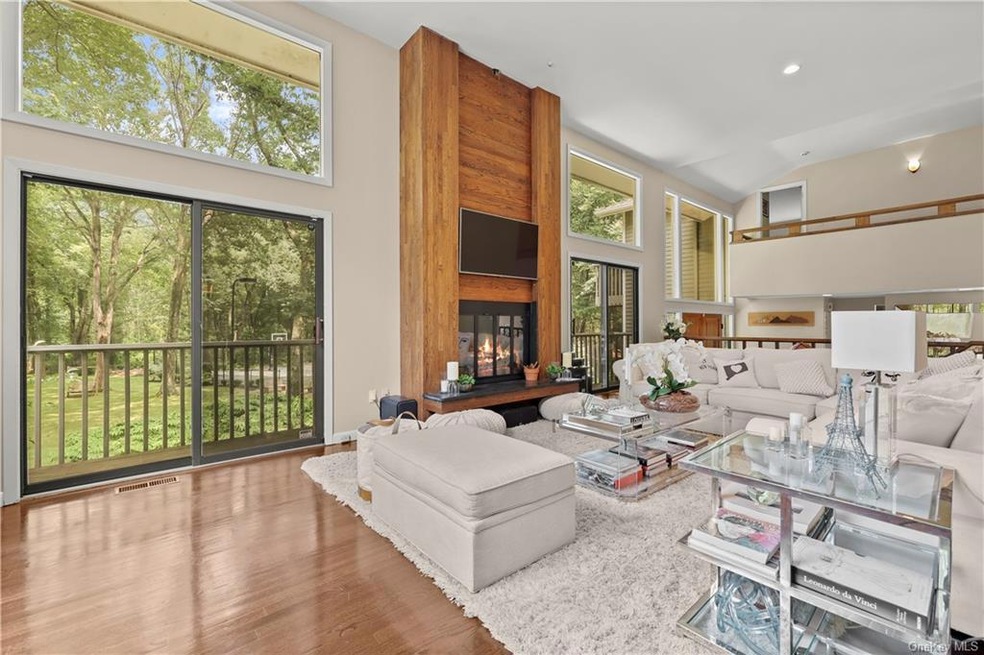
Welcome to 335 Georgetown Road! Drive down an ultra-private & majestically long driveway which opens to mature grounds of tranquil & professionally landscaped foliage, natural stone & flowering plants. This modern masterpiece sits high up above its 3.38 ACs including a fully professionally lit Tartan full basketball court, a hidden rear pool that sits directly off the primary bdrm. Ultra-high ceilings & glass allows for tons of natural light into the home all day yet still shaded beautifully by smartly placed trees throughout. Entertain in your grand living room w/its floor to ceiling walnut encased fireplace & second story walkway. The home is outfitted w/sun drenched fitness room, an office attached to the primary bedroom, 2 walk in closets, walk out entertainment family room, & unending extra storage rooms below. 5 Minutes to acclaimed Weston schools & 3 minutes to the Merritt Parkway! We expect offers on this immediately so don't hesitate to make your appointment to see! Additional Information: HeatingFuel:Oil Above Ground,ParkingFeatures:2 Car Attached, Appliances: Electric Water Heater
Last Agent to Sell the Property
Coldwell Banker Realty Brokerage Phone: (203) 661-9200 License #10401288080 Listed on: 07/23/2023
Last Buyer's Agent
Non Non Member-MLS
Non-Member MLS
We collect this data history from publicly available records. To have your information removed, we recommend requesting removal directly through your county’s website.
Linda Dunsmore
Coldwell Banker Realty
(475) 258-8711
87 Total Sales
3 in Weston
$1.3M - $1.7M Price Range
Diane Wagner
William Raveis Real Estate
(475) 265-5729
12 Total Sales
1 in Weston
$1,325,000 Price
Jay Streaman
RE/MAX Right Choice
(475) 242-0171
120 Total Sales
1 in Weston
$685,000 Price
Cristina Lu
YellowBrick Real Estate LLC
(475) 252-7686
124 Total Sales
1 in Weston
$395,000 Price
Mark Gilrain
Brown Harris Stevens
(862) 256-1028
39 Total Sales
3 in Weston
$850K - $3.3M Price Range
Carol Cutler
Higgins Group Bedford Square
(475) 445-2129
22 Total Sales
3 in Weston
$1.2M - $2.8M Price Range
We collect this data history from publicly available records. To have your information removed, we recommend requesting removal directly through your county’s website.
| Date | Buyer | Sale Price | Title Company |
|---|---|---|---|
| $1,350,000 | None Available | ||
| Velez-Hespanha Leila | $1,027,500 | -- | |
| Watanabe William Keith | $1,100,000 | -- |
We collect this data history from publicly available records. To have your information removed, we recommend requesting removal directly through your county’s website.
| Date | Status | Borrower | Loan Amount |
|---|---|---|---|
| Open | $257,000 | ||
| Previous Owner | Velez-Hespanha Leila | $924,750 | |
| Previous Owner | Watanabe Laura | $840,000 | |
| Previous Owner | Watanabe Laura | $350,000 | |
| Previous Owner | Watanabe William Keith | $54,890 | |
| Previous Owner | Karlan Kenneth | $150,000 |
We collect this data history from publicly available records. To have your information removed, we recommend requesting removal directly through your county’s website.
| Date | Event | Price | List to Sale | Price per Sq Ft | Prior Sale |
|---|---|---|---|---|---|
| 10/17/2023 10/17/23 | Sold | $1,350,000 | -3.6% | $329 / Sq Ft | |
| 10/17/2023 10/17/23 | Pending | -- | -- | -- | |
| 08/22/2023 08/22/23 | Price Changed | $1,399,999 | 0.0% | $341 / Sq Ft | |
| 07/23/2023 07/23/23 | For Sale | $1,400,000 | +36.3% | $341 / Sq Ft | |
| 08/10/2019 08/10/19 | Sold | $1,027,500 | -0.5% | $180 / Sq Ft | View Prior Sale |
| 07/29/2019 07/29/19 | Pending | -- | -- | -- | |
| 04/23/2019 04/23/19 | For Sale | $1,032,750 | -- | $181 / Sq Ft |
We collect this data history from publicly available records. To have your information removed, we recommend requesting removal directly through your county’s website.
| Year | Tax Paid | Tax Assessment Tax Assessment Total Assessment is a certain percentage of the fair market value that is determined by local assessors to be the total taxable value of land and additions on the property. | Land | Improvement |
|---|---|---|---|---|
| 2025 | $21,526 | $900,690 | $199,640 | $701,050 |
| 2024 | $21,139 | $900,690 | $199,640 | $701,050 |
| 2023 | $22,502 | $680,640 | $199,640 | $481,000 |
| 2022 | $22,441 | $680,640 | $199,640 | $481,000 |
| 2021 | $22,407 | $680,640 | $199,640 | $481,000 |
| 2020 | $22,032 | $680,640 | $199,640 | $481,000 |
| 2019 | $22,032 | $680,640 | $199,640 | $481,000 |
| 2018 | $17,220 | $585,900 | $218,800 | $367,100 |
| 2017 | $16,938 | $585,900 | $218,800 | $367,100 |
| 2016 | $16,733 | $585,900 | $218,800 | $367,100 |
| 2015 | $16,798 | $585,900 | $218,800 | $367,100 |
| 2014 | $16,546 | $585,900 | $218,800 | $367,100 |
Seller's Agent in 2023
Marc Tessitore
Coldwell Banker Realty
(917) 912-0717
53 Total Sales
NN
Buyer's Agent in 2023
Non Non Member-MLS
Non-Member MLS
Seller's Agent in 2019
Vickie Kelley
Camelot Real Estate
(203) 803-6448
60 Total Sales
Source: OneKey® MLS
MLS Number: KEY6260790
APN: WSTN-000021-000001-000039
Disclaimer: Certain information contained herein is derived from information provided by parties other than Homes.com. All information provided is deemed reliable, but is not guaranteed to be accurate and should be independently verified.
The data relating to real estate for sale or lease on this web site comes in part from OneKey® MLS. Real estate listings held by brokerage firms other than Ten-X are marked with the OneKey® MLS logo or an abbreviated logo and detailed information about them includes the name of the listing broker.
Based on information submitted to the MLS GRID. All data is obtained from various sources and may not have been verified by broker or MLS GRID. Supplied Open House Information is subject to change without notice. All information should be independently reviewed and verified for accuracy. Properties may or may not be listed by the office/agent presenting the information. Some IDX listings have been excluded from this website. IDX information is provided exclusively for personal, non-commercial use, and may not be used for any purpose other than to identify prospective properties consumers may be interested in purchasing.
Information is deemed reliable but not guaranteed.
Copyright 2026 OneKey® MLS. All rights reserved.
Based on information submitted to the MLS GRID
Listings courtesy of OneKey® MLS as distributed by MLS GRID
Ask me questions while you tour the home.