
PETE KOOKEN
DOGWOOD REALTY GROUP LLC
(434) 443-6301
80 Total Sales
1 in Nellysford
$374,000 Price
Estimated Value: $553,509 - $631,000
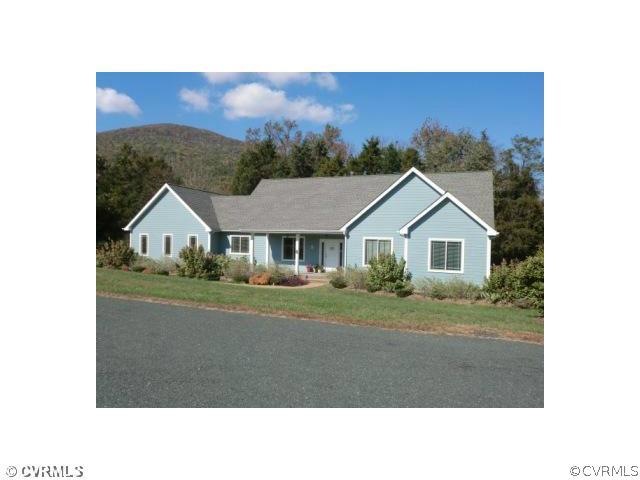
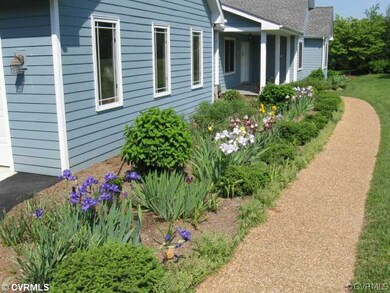
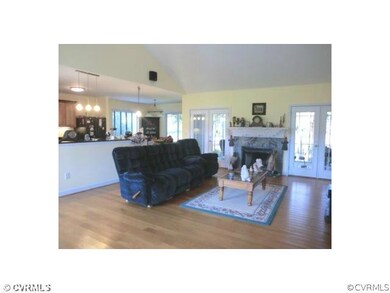
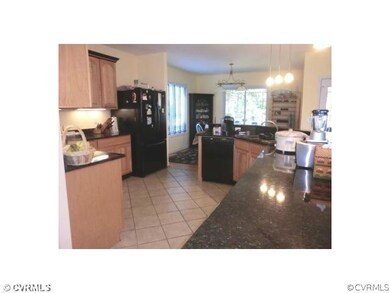
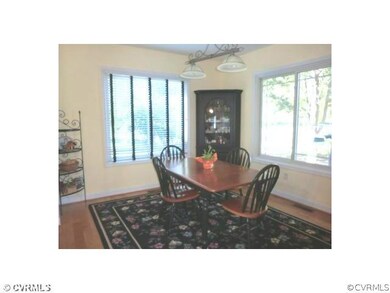
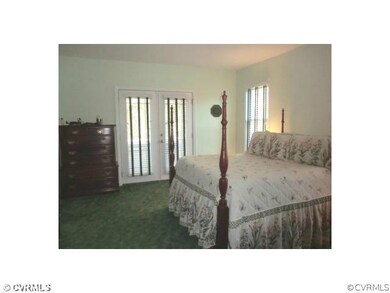
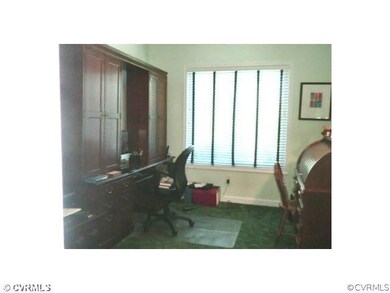
If You Are Looking for a Year Round Home, or a Retirement or Vacation Home, this One Has It All! One-Level, Low-Maintenance Living - Inside & Out; Spacious Great Room w/Wood Floor, Cathedral Ceiling, Fireplace, & 2 Sets of French Doors Leading to the Screened Porch & Rear Deck; Large Kitchen w/Ceramic Tile Floor, Granite Counters, Upgraded Appliances-Including Ceramic Top Stove, Built-In Microwave, Trash Compactor, Dishwasher & Fridge; Morning Room & Mudroom w/Ceramic Tile Flooring; 3 Lg Bedrooms, Including Master Suite w/Private Study & Walk-In Closet, Full Bath w/Over-Sized Tile Shower, Tile Floor & His-n-Hers SInks, & French Doors Leading to the Rear Deck & Screened Porch;2nd Full Bath; Over-Sized 2-Car Attached Garage; Almost 1/2 Acre Private & Park-Like Lot, & SO MUCH MORE! See Pics!
Last Agent to Sell the Property
Maureen Schmidt
Fathom Realty Virginia License #0225029532 Listed on: 06/03/2012
Last Buyer's Agent
NON MLS USER MLS
NON MLS OFFICE
We collect this data history from publicly available records. To have your information removed, we recommend requesting removal directly through your county’s website.
PETE KOOKEN
DOGWOOD REALTY GROUP LLC
(434) 443-6301
80 Total Sales
1 in Nellysford
$374,000 Price
Mike Schneider
FRANK HARDY SOTHEBY'S INTERNATIONAL REALTY
(434) 227-4257
11 Total Sales
2 in Nellysford
$26,000 Price Range
Errin Kardos-Searcy
STORY HOUSE REAL ESTATE
(434) 443-8846
172 Total Sales
2 in Nellysford
$375,000 Price Range
MARLO ALLEN
MOUNTAIN AREA NEST REALTY
(434) 443-7002
168 Total Sales
106 in Nellysford
$25K - $827K Price Range
Sabrina Thompson
LONG & FOSTER - CHARLOTTESVILLE
(434) 443-5083
46 Total Sales
15 in Nellysford
$50K - $950K Price Range
Jessica Russo
NEST REALTY GROUP
(434) 443-8515
177 Total Sales
3 in Nellysford
$540K - $575K Price Range
We collect this data history from publicly available records. To have your information removed, we recommend requesting removal directly through your county’s website.
| Date | Buyer | Sale Price | Title Company |
|---|---|---|---|
| $299,000 | High Crest Title |
We collect this data history from publicly available records. To have your information removed, we recommend requesting removal directly through your county’s website.
| Date | Status | Borrower | Loan Amount |
|---|---|---|---|
| Open | $239,200 | ||
| Previous Owner | $313,235 | ||
| Previous Owner | $325,500 | ||
| Previous Owner | $36,000 | ||
| Previous Owner | $288,000 |
We collect this data history from publicly available records. To have your information removed, we recommend requesting removal directly through your county’s website.
| Date | Event | Price | List to Sale | Price per Sq Ft |
|---|---|---|---|---|
| 09/05/2012 09/05/12 | Sold | $299,000 | -9.1% | $148 / Sq Ft |
| 08/11/2012 08/11/12 | Pending | -- | -- | -- |
| 06/03/2012 06/03/12 | For Sale | $329,000 | -- | $163 / Sq Ft |
We collect this data history from publicly available records. To have your information removed, we recommend requesting removal directly through your county’s website.
| Year | Tax Paid | Tax Assessment Tax Assessment Total Assessment is a certain percentage of the fair market value that is determined by local assessors to be the total taxable value of land and additions on the property. | Land | Improvement |
|---|---|---|---|---|
| 2026 | $2,965 | $529,400 | $75,000 | $454,400 |
| 2025 | $2,323 | $357,400 | $40,000 | $317,400 |
| 2024 | $2,323 | $357,400 | $40,000 | $317,400 |
| 2023 | $2,323 | $357,400 | $40,000 | $317,400 |
| 2022 | $2,323 | $357,400 | $40,000 | $317,400 |
| 2021 | $1,957 | $271,800 | $40,000 | $231,800 |
| 2020 | $1,957 | $271,800 | $40,000 | $231,800 |
| 2019 | $1,957 | $271,800 | $40,000 | $231,800 |
| 2018 | $1,957 | $271,800 | $40,000 | $231,800 |
| 2017 | $2,208 | $306,700 | $40,000 | $266,700 |
| 2016 | $2,208 | $306,700 | $40,000 | $266,700 |
| 2015 | $2,208 | $306,700 | $40,000 | $266,700 |
| 2014 | $2,208 | $306,700 | $40,000 | $266,700 |
M
Seller's Agent in 2012
Maureen Schmidt
Fathom Realty Virginia
N
Buyer's Agent in 2012
NON MLS USER MLS
NON MLS OFFICE
Source: Central Virginia Regional MLS
MLS Number: 1214492
APN: 11I-M-12
Disclaimer: Certain information contained herein is derived from information provided by parties other than Homes.com. All information provided is deemed reliable, but is not guaranteed to be accurate and should be independently verified.
All or a portion of th multiple Listing information is provided by the Central Virginia Regional Multiple Listing Service, LLC, from a copyrighted compilation of Listing s. All CVR MLS information provided is deemed reliable but is not guaranteed accurate. The compilation of Listings and each individual Listing are ©2026 Central Virginia Regional Multiple Listing Service, LLC. All rights reserved.
Ask me questions while you tour the home.