NOT LISTED FOR SALE

335 Ivy Gate Place Unit 3 Dalton, GA 30720

Dalton Area
3 Beds
3 Baths
2,690 Sq Ft
2023 Built

Sale Details

Date Sold: February 7, 2024

Last sale price $570,000 $212 Per Sq Ft

44 Days on Market

Highlights

  • Wood Flooring
  • 2 Car Attached Garage
  • Central Heating and Cooling System
  • Main Floor Primary Bedroom
  • Multiple cooling system units
  • Combination Dining and Living Room

About This Home

As of February 2024

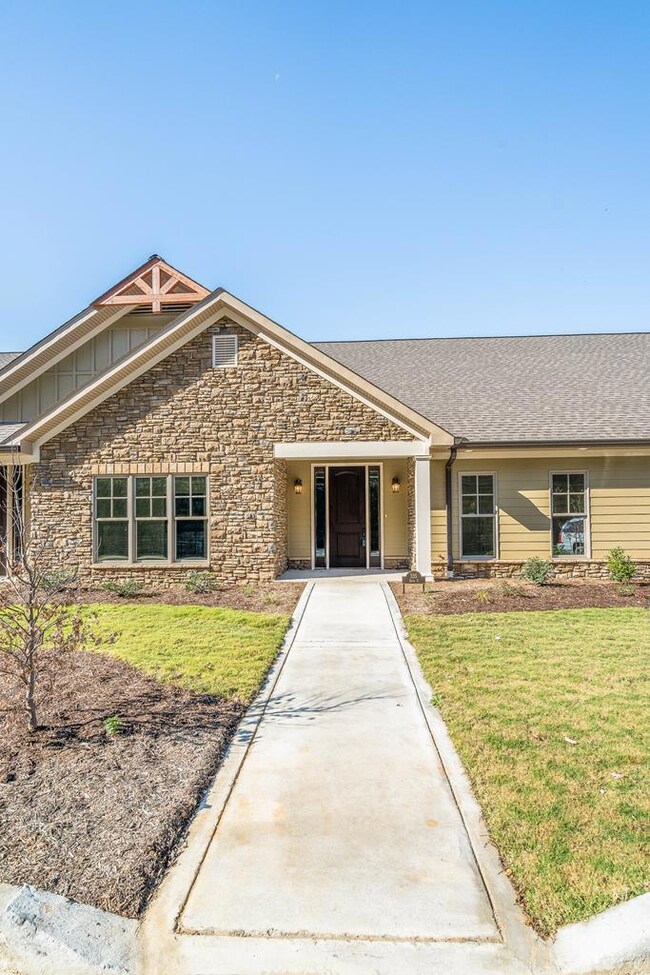
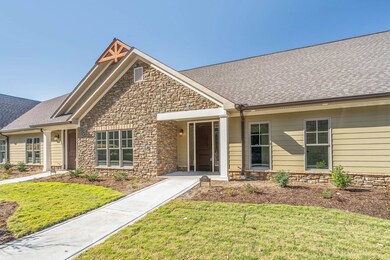
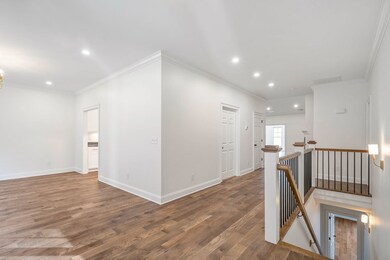
New Construction Condos located off Shugart Road in Dalton. Easy access to shopping, dining, downtown Dalton, Hamilton Medical Center and I-75. Granite countertops, Kitchen Aid appliances, hardwood floors in the living room, dining room, bedrooms, and kitchen. Tiled shower, Delta fixtures, visual comfort lighting, and two-car oversized garage with plenty of storage. 24-hour kickout clause.

Last Agent to Sell the Property

John Thomas

Coldwell Banker Kinard Realty - Dalton Brokerage Email: 7062265182, brandy@kinardrealty.com License #206181 Listed on: 12/01/2023

Coldwell Banker Kinard Realty - Dalton

Last Buyer's Agent

Lesa Clark

Landmark Realty of Georgia, Inc.

Townhouse Details

Home Type

  • Townhome

Year Built

  • Built in 2023

HOA Fees

  • $300 Monthly HOA Fees

Parking

  • 2 Car Attached Garage
  • Open Parking

Home Design

  • Poured Concrete
  • Ridge Vents on the Roof
  • Composition Roof
  • HardiePlank Type

Interior Spaces

  • 2,690 Sq Ft Home
  • 2-Story Property
  • Ceiling Fan
  • Gas Log Fireplace
  • Living Room with Fireplace
  • Combination Dining and Living Room
  • Partially Finished Basement
  • Bedroom in Basement

Kitchen

  • Built-In Electric Range
  • Built-In Microwave
  • Dishwasher
  • Disposal

Flooring

  • Wood
  • Ceramic Tile

Bedrooms and Bathrooms

  • 3 Bedrooms
  • Primary Bedroom on Main
  • 3 Bathrooms

Unit Details

  • Cleared Lot

Schools

  • Westwood Elementary School
  • Dalton Jr. High Middle School
  • Dalton High School

Utilities

  • Multiple cooling system units
  • Central Heating and Cooling System
  • Heat Pump System

Community Details

  • Ivey Gate Subdivision

Listing and Financial Details

  • Home warranty included in the sale of the property
  • Assessor Parcel Number 1219708000
  • $2,400 Seller Concession

Townhouse Details

Home Type

Townhome

Year Built

Built in 2023

HOA Fees

$300 per month

Parking

2

Listing Details

  • Property Sub Type: Condo or Townhome
  • Prop. Type: Residential
  • Lot Size: 0
  • Ownership: BUILDER
  • Subdivision Name: Ivey Gate
  • Directions: From W Walnut Ave, N on Tibbs Rd to Shugart Rd, R on Ivey Gate Pl. New condos on L.
  • Carport Y N: No
  • Garage Yn: Yes
  • Unit Levels: Condo/2 Story, Two
  • Building Stories: 2
  • Year Built: 2023
  • Attribution Contact: 7062265182, brandy@kinardrealty.com
  • Special Features: NewHome
  • Stories: 2

Interior Features

  • Appliances: Dishwasher, Disposal, Microwave Built-in, Built-In Electric Range
  • Has Basement: Partially Finished
  • Total Bedrooms: 3
  • Below Grade Sq Ft: 410
  • Fireplace Features: Living Room, Gas Log
  • Fireplace: Yes
  • Flooring: Ceramic Tile, Hardwood
  • Interior Amenities: Ceiling Fan(s), LR Combination Dining
  • Living Area: 2690
  • Window Features: No Window Treatments
  • Room Bedroom2 Level: First
  • Master Bedroom Features: Master on Main Level
  • Living Room Living Room Level: First
  • Master Bedroom Master Bedroom Level: First
  • Room Bedroom3 Level: Basement

Exterior Features

  • Lot Features: Cleared
  • Home Warranty: Yes
  • Construction Type: HardiPlank Type
  • Exterior Features: Other-See Remarks
  • Foundation Details: Poured Walls
  • Roof: Composition, Ridge Vent(s)

Garage/Parking

  • Attached Garage: Yes
  • Covered Parking Spaces: 2
  • Garage Spaces: 2
  • Open Parking: Yes
  • Parking Features: Attached Garage - 2 Cars
  • Total Parking Spaces: 2

Utilities

  • Cooling: Multi Units, Central Air, Heat Pump
  • Cooling Y N: Yes
  • Heating: Central, Heat Pump
  • Heating Yn: Yes
  • Sewer: Public Sewer
  • Water Source: Public

Condo/Co-op/Association

  • Association Fee: 300
  • Association Fee Frequency: Monthly
  • Association: Yes

Schools

  • Elementary School: Westwood
  • High School: Dalton
  • Middle Or Junior School: Dalton Jr. High

Lot Info

  • Land Lease Amount Frequency: Annually
  • Parcel #: 1219708000
  • ResoLotSizeUnits: SquareFeet

Multi Family

  • Above Grade Finished Area Units: Square Feet
Create a Home Valuation Report for This Property
The Home Valuation Report is an in-depth analysis detailing your home's value as well as a comparison with similar homes in the area

Property History

We collect this data history from publicly available records. To have your information removed, we recommend requesting removal directly through your county’s website.

Date Event Price List to Sale Price per Sq Ft
02/07/2024 02/07/24 Sold $570,000 0.0% $212 / Sq Ft
01/15/2024 01/15/24 Pending -- -- --
01/11/2024 01/11/24 For Sale $570,000 0.0% $212 / Sq Ft
01/09/2024 01/09/24 Pending -- -- --
12/01/2023 12/01/23 For Sale $570,000 -- $212 / Sq Ft
Source: Carpet Capital Association of REALTORS®

Agents Affiliated with this Home

  • Section Image
  • Section Image
See All Agents

Map

Source: Carpet Capital Association of REALTORS®

MLS Number: 124948

Your Personal Tour Guide

Ask me questions while you tour the home.