NOT LISTED FOR SALE

Estimated Value: $637,267

5 Beds
4.5 Baths
4,667 Sq Ft
$137/Sq Ft Est. Value

Sale Details

Date Sold: December 12, 2022

Last sale price $525,000 $112 Per Sq Ft

Est. 21% increase in value since last sale

Current estimated payment $3,730 / mo

45 Days on Market

Highlights

  • Second Kitchen
  • 5 Acre Lot
  • Private Lot
  • Two Primary Bedrooms
  • Deck
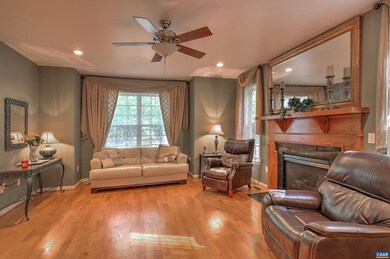
  • Living Room with Fireplace

About This Home

As of December 2022

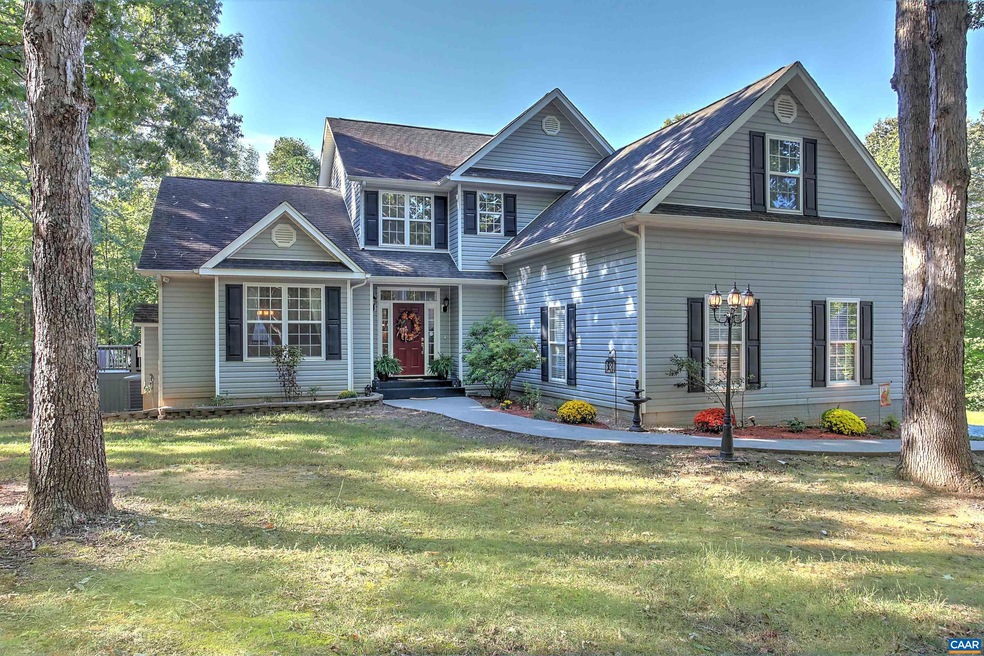
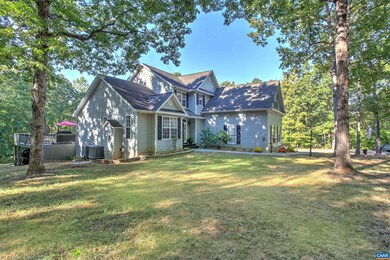
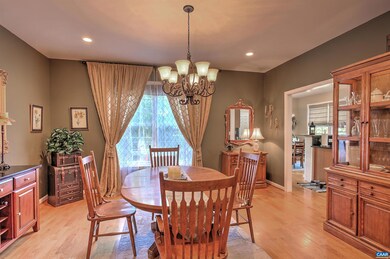
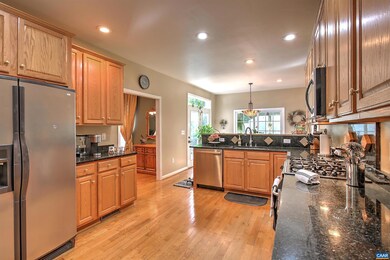
Private, peaceful natural surrounding on country gravel road, must see this retreat, just minutes from I-64. Tranquil wooded views on 5 acre lot- over 4000SF features terrace level walkout apartment w/ separate entry for extended family. Total 5 bedrooms/4.5 bath. Expansive deck, patio, screened porch and fire pit perfect for entertaining.Master on main. Easy access to amenities at Zion Crossing. Under 40 minutes to C'Ville or ShortPump. Home in solid condition-Sold as is- inspections welcomed.

Last Agent to Sell the Property

Maria Greco

RE/MAX REALTY SPECIALISTS-CHARLOTTESVILLE License #0225211450 Listed on: 10/04/2022

RE/MAX REALTY SPECIALISTS-CHARLOTTESVILLE

Last Buyer's Agent

Cynthia Hash

FIND HOMES REALTY LLC License #0225053925

Create a Home Valuation Report for This Property
The Home Valuation Report is an in-depth analysis detailing your home's value as well as a comparison with similar homes in the area

Home Details

Home Type

  • Single Family

Est. Annual Taxes

  • $2,549

Year Built

  • Built in 2002

Lot Details

  • 5 Acre Lot
  • Cul-De-Sac
  • Landscaped
  • Private Lot
  • Secluded Lot
  • Gentle Sloping Lot
  • Cleared Lot
  • Wooded Lot
  • Property is zoned A-2 Agricultural General

HOA Fees

  • $5 Monthly HOA Fees

Home Design

  • Slab Foundation
  • Poured Concrete

Interior Spaces

  • 2-Story Property
  • Wet Bar
  • Recessed Lighting
  • Fireplace With Glass Doors
  • Gas Log Fireplace
  • Transom Windows
  • Entrance Foyer
  • Family Room
  • Living Room with Fireplace
  • Breakfast Room
  • Dining Room
  • Screened Porch

Kitchen

  • Second Kitchen
  • Eat-In Kitchen
  • Breakfast Bar
  • Convection Oven
  • Gas Cooktop
  • Microwave
  • ENERGY STAR Qualified Dishwasher
  • Granite Countertops
  • Disposal

Flooring

  • Wood
  • Laminate
  • Ceramic Tile

Bedrooms and Bathrooms

  • 5 Bedrooms | 1 Primary Bedroom on Main
  • Double Master Bedroom
  • Walk-In Closet
  • Bathroom on Main Level
  • Primary bathroom on main floor
  • Double Vanity
  • Hydromassage or Jetted Bathtub

Laundry

  • Laundry Room
  • Dryer
  • Washer

Finished Basement

  • Heated Basement
  • Walk-Out Basement
  • Basement Fills Entire Space Under The House
  • Fireplace in Basement
  • Basement Windows

Home Security

  • Home Security System
  • Carbon Monoxide Detectors
  • Fire and Smoke Detector

Parking

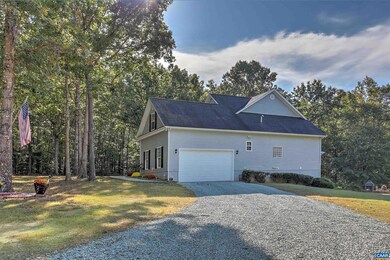
  • 2 Car Attached Garage
  • Side Facing Garage
  • Automatic Garage Door Opener

Eco-Friendly Details

  • Green Features

Outdoor Features

  • Deck
  • Patio

Schools

  • Moss-Nuckols Elementary School
  • Louisa Middle School
  • Louisa High School

Utilities

  • Forced Air Heating and Cooling System
  • Dual Heating Fuel
  • Heating System Uses Propane
  • Heat Pump System
  • Well
  • Septic Tank
  • Fiber Optics Available

Community Details

  • Association fees include road maint
  • $125 HOA Transfer Fee
  • Lakeside Subdivision

Listing and Financial Details

  • Assessor Parcel Number 54 9 20

Home Details

Home Type

Single Family

Est. Annual Taxes

$2,549

Year Built

Built in 2002

Lot Details

5 Acres

HOA Fees

$5 per month

Listing Details

  • Class: RESIDENTIAL
  • Property Type: Detached
  • Above Grade Finished Sq Ft: 2854
  • Below Grade Total Sq Ft: 1813
  • L V T Date: 10/03/2022
  • Other Acreage: 1.5
  • Parcel Number: 54 9 20
  • Price Per Sq Ft: 112.49
  • Property Excluded: All Mirrors except those over vanities & Wet bar. Grills (2) Drape sets in Living/dinning room.
  • Property Included: Washer/Dryer, Micro(2), Ovens (2) refrigerator(2) DW (2) Disposal (2)Patio Furniture, Screened porch furniture.
  • Road Maint: 65
  • Total Sq Ft: 5151
  • Total Unfinished Sq Ft: 484
  • Type of Construction: On Site Built
  • Wooded Acres: 3.5
  • Zoning: A-2 Agricultural General
  • Subdivision: LAKESIDE
  • Comments: Yes
  • Concatenated Rooms1: |Foyer1|Living Roo1|Dining Roo1|Kitchen1|Breakfast1|Master Bed1|Master BTH1|Laundry1|Half Bath1|Bedroom2|Bedroom2|Bedroom2|Full Bath2|In-House AB|BedroomB|Master BTHB|Family RooB|KitchenB|CombinatioB|Full BathB|
  • Current Animal Use: Domestic Pets
  • Structures Deck Porch: Deck, Patio, Patio - Covered, Porch - Rear, Porch - Screened
  • Special Features: None
  • Property Sub Type: Detached
  • Stories: 2

Interior Features

  • Fireplace: Gas Logs, Glassed-in
  • Laundry: Dryer, Washer
  • Basement Type: Finished, Full, Heated, Inside Access, Outside Entrance, Slab, Walk Out, Windows
  • Room 1: Foyer,On Level: 1
  • Room 2: Living Room,On Level: 1
  • Room 3: Dining Room,On Level: 1
  • Room 4: Kitchen,On Level: 1
  • Room 5: Breakfast Room,On Level: 1
  • Room 6: Master Bedroom,On Level: 1
  • Room 7: Master Bath,On Level: 1
  • Room 8: Laundry,On Level: 1
  • Room 9: Half Bath,On Level: 1
  • Room 10: Bedroom,On Level: 2
  • Room 11: Bedroom,On Level: 2
  • Room 12: Bedroom,On Level: 2
  • Room 13: Full Bath,On Level: 2
  • Room 14: In-House Apt.,On Level: Basement
  • Room 15: Bedroom,On Level: Basement
  • Room 16: Master Bath,On Level: Basement
  • Room 17: Family Room,On Level: Basement
  • Room 19: Combination Room,On Level: Basement
  • Room 20: Full Bath,On Level: Basement
  • Total Finished Sq Ft: 4667
  • Above Grade Finished Sq Ft: 2854
  • Basement: Yes
  • Below Grade Finished Sq Ft: 1813
  • Fireplace Location: Basement, Living Room
  • Foundation: Poured Concrete
  • Kitchen Appliances Feat: Breakfast Bar, Dishwasher, Disposal, Eat-in, Electric Range, Microwave, Pantry, Recessed Light, Refrigerator, Convection Oven, Gas Cooktop
  • Kitchen Cabinets Counters: Granite, Oak Cabinets
  • Land Description: Gently Rolling, Landscape Lighting, Landscaped, Partly Cleared, Private, Secluded Lot, Wooded
  • Level: 2 Story
  • Primary Bathroom Main Level: Yes
  • Master Bedon Main Level: Yes
  • Bathrooms: 4.5
  • Below Grade Bathrooms: 2
  • Number of Main Level Bathrooms: 1.5
  • Number Beds: 5
  • Number Beds Below Grade: 1
  • Number Beds Main Level: 1
  • Full Bathrooms: 4
  • Half Bathrooms: 1
  • Room 18: Kitchen,On Level: Basement
  • Room Types: Bedroom, Breakfast Room, Combination Room, Dining Room, Family Room, Foyer, Full Bath, Half Bath, In-House Apt., Kitchen, Laundry, Living Room, Master Bedroom
  • Room Types Level1: Breakfast Room (L1), Dining Room (L1), Foyer (L1), Half Bath (L1), Kitchen (L1), Laundry (L1), Living Room (L1), Master Bedroom (L1)
  • Room Types Level2: Bedroom (L2+), Full Bath (L2+)
  • Room Types Level B: Bedroom (LB), Combination Room (LB), Family Room (LB), Full Bath (LB), In-House Apt. (LB), Kitchen (LB)
  • Source of Sq Ft: Appraisal

Exterior Features

  • Number Of Acres: 5
  • Roof: Architectural Style
  • Structure Features: Dual Vanities, Two Kitchens, Two Master Bedrooms, Walk-in Closet, Wet Bar, Whirlpool/Jetted Tub
  • Structure Floors: Ceramic Tile, Hardwood, Laminate
  • Structure Security: Carbon Monoxide Detector, Security System, Smoke Detector(s)
  • Structure Window Ceiling: Tilt Sash Windows, Transom
  • View: Wooded View

Garage/Parking

  • Garage: Yes
  • Unfinished Above Grade Garage: 484
  • Garage Features: Attached, Auto Door, Electricity, Faces Side, Windows
  • Number of Car Spaces: 2
  • Total Above Grade Garage: 484

Utilities

  • Cooling: Central AC, Heat Pump
  • Heating: Central Heat, Dual Fuel, Electric, Forced Air, Heat Pump, Propane
  • Cable Available: Fiber-Optic
  • Sewer/Septic System: Septic Tank
  • Water: Individual Well

Condo/Co-op/Association

  • Association Setup Transfer Fee Type: $
  • Association Setup Transfer Fees: 125
  • Association Contact: LPOALOUISAVA@gmail.com
  • Association Fee: POA
  • Association Frequency: Annual
  • Association Includes: Road Maint
  • Association Fee: 65

Green Features

  • Green Appliances: ES Qualified Dishwasher
  • Green Features: Yes

Lot Info

  • Lot Features: Cul-de-sac, Road Maintenance Agrmt
  • Deed Book: DB 1262
  • Deed Book Page: 704

Building Info

  • Year Built: 2002

Tax Info

  • Year: 2022
  • Taxes: 2548.8

MLS Schools

  • HighSchool: Louisa
  • Middle School: Louisa
  • Elementary School: Moss-Nuckols

Ownership History

We collect this data history from publicly available records. To have your information removed, we recommend requesting removal directly through your county’s website.

Date Name Owned For Owner Type

Purchase Details

Listed on
Oct 4, 2022
Closed on
Dec 7, 2022
Sold by
Bought by
Seller's Agent
Maria Greco
RE/MAX REALTY SPECIALISTS-CHARLOTTESVILLE
Buyer's Agent
Cynthia Hash
FIND HOMES REALTY LLC
List Price
$549,000
Sold Price
$525,000
Premium/Discount to List
-$24,000
-4.37%
Views
18
Current Estimated Value
$637,267

Home Financials for this Owner

Home Financials are based on the most recent Mortgage that was taken out on this home.
Estimated Appreciation
$112,267
Avg. Annual Appreciation
5.47%

Purchase Details

Closed on
Nov 8, 2011
Sold by
Bought by

Home Financials for this Owner

Home Financials are based on the most recent Mortgage that was taken out on this home.
Original Mortgage
$86,300
Interest Rate
4.12%
Mortgage Type
New Conventional

Purchase Details

Closed on
Jun 14, 2011
Sold by
Bought by

Purchase Details

Closed on
Jun 10, 2011
Sold by
Bought by

Purchase Details

Closed on
Mar 21, 2011
Sold by
Bought by

Purchase Details

Closed on
Nov 12, 2009
Sold by
Bought by

Home Financials for this Owner

Home Financials are based on the most recent Mortgage that was taken out on this home.
Original Mortgage
$245,471
Interest Rate
5.01%
Mortgage Type
FHA

Purchase Details

Closed on
Oct 28, 2009
Sold by
Bought by

Home Financials for this Owner

Home Financials are based on the most recent Mortgage that was taken out on this home.
Original Mortgage
$245,471
Interest Rate
5.01%
Mortgage Type
FHA
Source: Public Records

Home Values in the Area

Source: Public Records

Average Home Value in this Area


Source: Public Records

Agents Specializing in Louisa, VA

See All Agents

Purchase History

We collect this data history from publicly available records. To have your information removed, we recommend requesting removal directly through your county’s website.

Date Buyer Sale Price Title Company
$525,000 Old Republic National Title
$186,300 Stewart Guaranty Title Compa
$260,213 None Available
-- None Available
$250,000 Action Title & Closings Inc
$243,455 None Available
Source: Public Records

Mortgage History

We collect this data history from publicly available records. To have your information removed, we recommend requesting removal directly through your county’s website.

Date Status Borrower Loan Amount
Open $63,200
Closed $50,000
Previous Owner $86,300
Previous Owner $245,471
Previous Owner $345,513
Source: Public Records

Property History

We collect this data history from publicly available records. To have your information removed, we recommend requesting removal directly through your county’s website.

Date Event Price List to Sale Price per Sq Ft
12/12/2022 12/12/22 Sold $525,000 0.0% $112 / Sq Ft
11/18/2022 11/18/22 Pending -- -- --
11/01/2022 11/01/22 Price Changed $525,000 -4.4% $112 / Sq Ft
10/28/2022 10/28/22 Price Changed $549,000 -0.1% $118 / Sq Ft
10/24/2022 10/24/22 Price Changed $549,500 +0.1% $118 / Sq Ft
10/21/2022 10/21/22 For Sale $549,000 0.0% $118 / Sq Ft
10/16/2022 10/16/22 Pending -- -- --
10/04/2022 10/04/22 For Sale $549,000 -- $118 / Sq Ft
Source: Charlottesville area Association of Realtors®

Tax History

We collect this data history from publicly available records. To have your information removed, we recommend requesting removal directly through your county’s website.

Year Tax Paid Tax Assessment Tax Assessment Total Assessment is a certain percentage of the fair market value that is determined by local assessors to be the total taxable value of land and additions on the property. Land Improvement
2026 $4,114 $590,500 $61,700 $528,800
2025 $3,444 $571,400 $52,800 $518,600
2024 $3,444 $478,300 $48,400 $429,900
2023 $2,740 $400,600 $45,100 $355,500
2022 $2,549 $354,000 $42,900 $311,100
2021 $1,654 $313,800 $40,700 $273,100
2020 $2,127 $295,400 $40,700 $254,700
2019 $2,069 $287,300 $40,700 $246,600
2018 $1,968 $273,300 $40,700 $232,600
2017 $1,818 $262,600 $39,600 $223,000
2016 $1,818 $252,500 $39,600 $212,900
2015 $1,779 $247,100 $39,600 $207,500
2013 -- $236,400 $42,000 $194,400
Source: Public Records

Agents Affiliated with this Home

  • Section Image
  • Section Image
See All Agents

Map

Source: Charlottesville area Association of Realtors®

MLS Number: 635354

Charlottesville area Association of Realtors®

APN: 54-9-20

Your Personal Tour Guide

Ask me questions while you tour the home.