NOT LISTED FOR SALE

335 Oak Leaf Cir Birmingham, AL 35244

Estimated Value: $318,000 - $342,083

5 Beds
2 Baths
1,784 Sq Ft
$187/Sq Ft Est. Value

Sale Details

Date Sold: March 18, 2015

Last sale price $190,000 $107 Per Sq Ft

Est. 75% increase in value since last sale

Current estimated payment $1,961 / mo

Highlights

  • Deck
  • Main Floor Primary Bedroom
  • Workshop
  • South Shades Crest Elementary School Rated A
  • Great Room
  • Breakfast Room

About This Home

As of April 2015

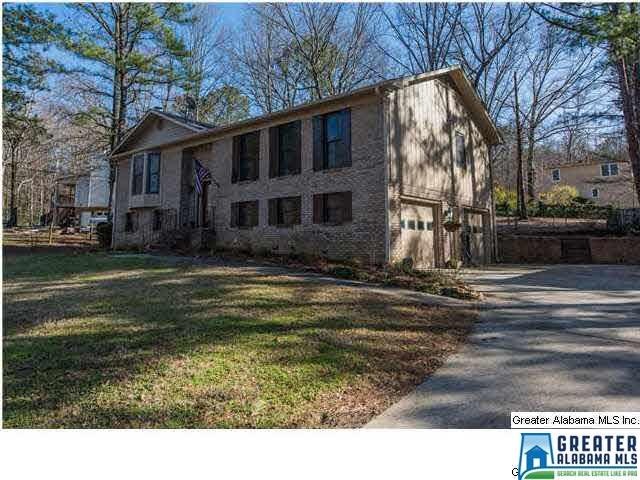
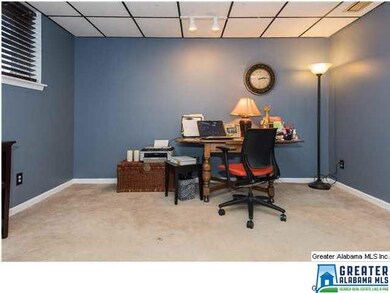
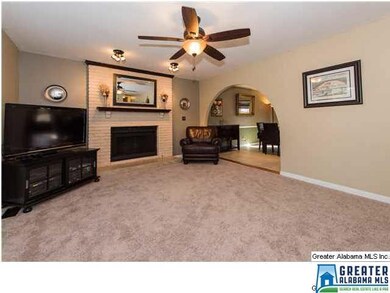
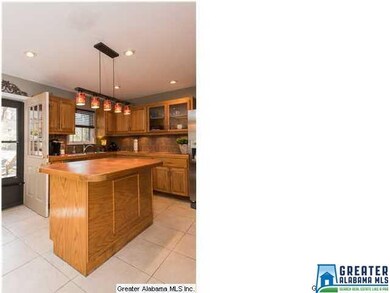
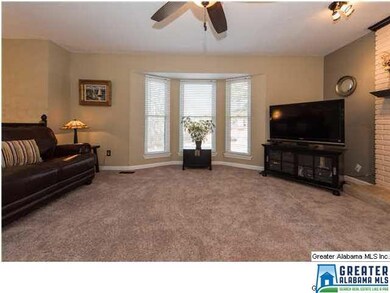
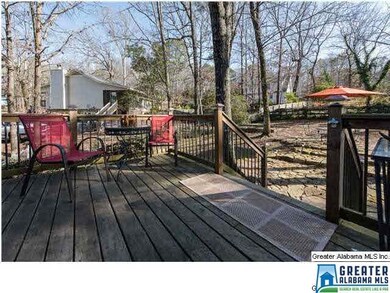
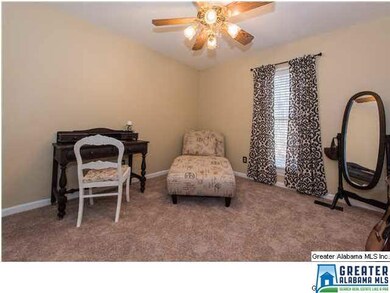
Imagine family & friends enjoying spacious great room and cozy fireplace, to celebrate holidays or watch the big game. Amazing kitchen has beautiful, ceramic tile floor & boasts large island & recessed lighting for preparing/presenting special meals. Doorway off kitchen leads to large, comfortable deck, just right for grilling/outdoor dining. Flat backyard beautifully landscaped, fenced, and gated. Home recently remodeled/lovingly cared for. Main-level master suite has large walk-in closet & master bath. Great room bay window perfect for enjoying gorgeous, wooded lot. Home located in desirable Russet Woods in Hoover. Easy access to I459/Galleria, home minutes away from shopping, dining, and activities. Close to Hoover schools & churches. Home includes full, finished basement with bonus room with walk-in closet, family room, and 2-car garage & workshop. Five-bedroom, two-bath home completely move-in ready with new paint, neutral colors.

Last Agent to Rent the Property

Chuck Sparks

E21 Realty Listed on: 04/02/2015

Last Renter's Agent

Gabriel Henderson

EXP Realty LLC

EXP Realty LLC

Home Details

Home Type

  • Single Family

Year Built

  • Built in 1985

Lot Details

  • 15,682 Sq Ft Lot
  • Property is Fully Fenced

Parking

  • Garage

Home Design

  • Split Level Home
  • Brick Exterior Construction

Interior Spaces

  • 1,784 Sq Ft Home
  • Ceiling Fan
  • Gas Log Fireplace
  • Great Room
  • Breakfast Room
  • Workshop
  • Basement
  • Bedroom in Basement

Kitchen

  • Breakfast Bar
  • Electric Oven
  • Stove
  • Built-In Microwave
  • Dishwasher

Flooring

  • Carpet
  • Tile

Bedrooms and Bathrooms

  • 5 Bedrooms
  • Primary Bedroom on Main
  • 2 Full Bathrooms
  • Double Vanity
  • Bathtub and Shower Combination in Primary Bathroom
  • Separate Shower
  • Linen Closet In Bathroom

Laundry

  • Dryer
  • Washer

Outdoor Features

  • Deck

Schools

  • South Shades Crest Elementary School
  • Bumpus Middle School
  • Hoover High School

Utilities

  • Central Heating and Cooling System
  • Electric Water Heater
  • Septic Tank

Listing and Financial Details

  • Security Deposit $1,500
  • Tenant pays for cable (tenant), electric (tenant), gas (tenant), lawn care (tenant), pest control (tenant), trash removal (tenant), water (tenant)
  • 12 Month Lease Term

Home Details

Home Type

Single Family

Year Built

Built in 1985

Lot Details

0.36 Acres

Rental Info

  • Lease Term: 12 Months
  • Pets Allowed: Yes
  • Security Deposit: Yes
  • Security Deposit Amt: 1500
  • Tenant Pays: Cable (TENANT), Electric (TENANT), Gas (TENANT), Lawn Care (TENANT), Pest Control (TENANT), Trash Removal (TENANT), Water (TENANT)
  • Rental Price: 1500

Listing Details

  • Class: RENTAL
  • Intermed: BROCKS GAP
  • Property Type: Single Family
  • Year Built: 1985
  • Special Features: None
  • Property Sub Type: Detached

Interior Features

  • Design: Split Level
  • Interior Amenities: Dryer, Dryer Connection, Washer, Washer Connection, Workshop (INT)
  • Fireplace Type: Gas Logs
  • Floors: Carpet, Hard Tile
  • Number Fireplaces: 1
  • Bedrooms: 5
  • Full Bathrooms: 2
  • Total Bathrooms: 2
  • Bathroom Features: Double Split Vanity, Linen Closet, Separate Shower, Tub/Shower Combo
  • Room 1: Great Room, On Level: 1
  • Room 2: Bedroom, On Level: 1
  • Room 3: Bedroom, On Level: B
  • Room 4: Kitchen, On Level: 1
  • Room 5: Bedroom, On Level: 1
  • Room 6: Master Bedroom, On Level: 1
  • Room 7: Full Bath, On Level: 1
  • Room 8: Master Bath, On Level: 1
  • Room 9: Bedroom, On Level: B
  • Room 10: Bedroom, On Level: 1
  • Room 11: Breakfast Room, On Level: 1
  • Basement Rooms: Bedroom (LVL BSMT)
  • Rooms Level 1: Bedroom (LVL 1), Breakfast Room (LVL 1), Full Bath (LVL 1), Great Room (LVL 1), Kitchen (LVL 1), Master Bath (LVL 1), Master Bedroom (LVL 1)
  • Basement Style II: Both Fin and Unfin
  • Kitchen Equipment: Dishwasher Built-In, Microwave Built-In, Oven-Electric, Refrigerator, Stove-Electric
  • Kitchen Features: Breakfast Bar, Eating Area

Exterior Features

  • Construction: Brick (CONST)
  • Decks: Yes
  • Exterior Features: Deck, Fence-Full
  • Foundation: Basement (FNDTN)
  • Water Heater: Electric (WTRHTR)

Garage/Parking

  • Parking Features: Garage 2 Cars

Utilities

  • Heating: Central Gas
  • Cooling: Ceiling Fan, Central-Electric
  • Sewer/Septic System: Septic
  • Water: Public Water
  • HVAC Area: 1784

Fee Information

  • Pet Fee Amount: 500

Lot Info

  • Number Acres: 0.36

MLS Schools

  • Elementary School: SOUTH SHADES CREST
  • High School: HOOVER
  • Jr Middle School: BUMPUS, ROBERT F

Ownership History

Date Name Owned For Owner Type

Purchase Details

Listed on
Apr 2, 2015
Closed on
Mar 18, 2015
Sold by
Perry Troy Joseph
Bought by
Entrekin Johnny M and Entrekin Risa L
Seller's Agent
Chuck Sparks
E21 Realty
Buyer's Agent
Gabriel Henderson
EXP Realty LLC
Sold Price
$1,500
Current Estimated Value
$333,021

Home Financials for this Owner

Home Financials are based on the most recent Mortgage that was taken out on this home.
Estimated Appreciation
$331,521
Avg. Annual Appreciation
5.14%
Original Mortgage
$152,000
Outstanding Balance
$115,536
Interest Rate
3.87%
Mortgage Type
New Conventional
Estimated Equity
$217,485

Purchase Details

Closed on
Feb 3, 2009
Sold by
Nguyen Julie L and Nguyen Thanh
Bought by
Emc Mortgage Corporation

Purchase Details

Closed on
Oct 22, 1999
Sold by
Parker Edward F and Parker Sheila A
Bought by
Nguyen Julie L and Nguyen Thanh

Home Financials for this Owner

Home Financials are based on the most recent Mortgage that was taken out on this home.
Original Mortgage
$143,412
Interest Rate
7.81%
Mortgage Type
FHA
Source: Public Records
Create a Home Valuation Report for This Property
The Home Valuation Report is an in-depth analysis detailing your home's value as well as a comparison with similar homes in the area

Home Values in the Area

Source: Public Records

Average Home Value in this Area


Source: Public Records

Purchase History

We collect this data history from publicly available records. To have your information removed, we recommend requesting removal directly through your county’s website.

Date Buyer Sale Price Title Company
Entrekin Johnny M $190,000 --
Emc Mortgage Corporation $138,607 None Available
Nguyen Julie L $152,000 --
Source: Public Records

Mortgage History

We collect this data history from publicly available records. To have your information removed, we recommend requesting removal directly through your county’s website.

Date Status Borrower Loan Amount
Open Entrekin Johnny M $152,000
Previous Owner Nguyen Julie L $143,412
Source: Public Records

Property History

Date Event Price List to Sale Price per Sq Ft Prior Sale
04/06/2015 04/06/15 Rented $1,500 0.0% --
04/06/2015 04/06/15 Under Contract -- -- --
04/02/2015 04/02/15 For Rent $1,500 0.0% --
03/18/2015 03/18/15 Sold $190,000 -9.5% $131 / Sq Ft View Prior Sale
03/12/2015 03/12/15 Pending -- -- --
02/13/2015 02/13/15 For Sale $209,900 -- $145 / Sq Ft
Source: Greater Alabama MLS

Tax History

Year Tax Paid Tax Assessment Tax Assessment Total Assessment is a certain percentage of the fair market value that is determined by local assessors to be the total taxable value of land and additions on the property. Land Improvement
2025 $1,894 $29,060 -- --
2024 $1,894 $29,060 -- --
2022 $3,584 $49,360 $16,000 $33,360
2021 $3,151 $43,400 $16,000 $27,400
2020 $2,854 $39,080 $16,000 $23,080
2019 $2,837 $39,080 $0 $0
2018 $2,476 $34,100 $0 $0
2017 $2,476 $34,100 $0 $0
2016 $2,573 $35,440 $0 $0
2015 $1,172 $16,880 $0 $0
2014 $1,209 $16,660 $0 $0
2013 $1,209 $16,660 $0 $0
Source: Public Records

Agents Affiliated with this Home

  • Section Image
  • Section Image
  • Section Image
See All Agents

Map

Source: Greater Alabama MLS

MLS Number: 627442

Greater Alabama MLS

APN: 41-00-06-1-004-012.000

Your Personal Tour Guide

Ask me questions while you tour the home.