
Brad Garrison
Greater Athens Properties
(762) 728-6513
28 Total Sales
6 in Five Points
$199K - $250K Price Range

Estimated Value: $1,124,163
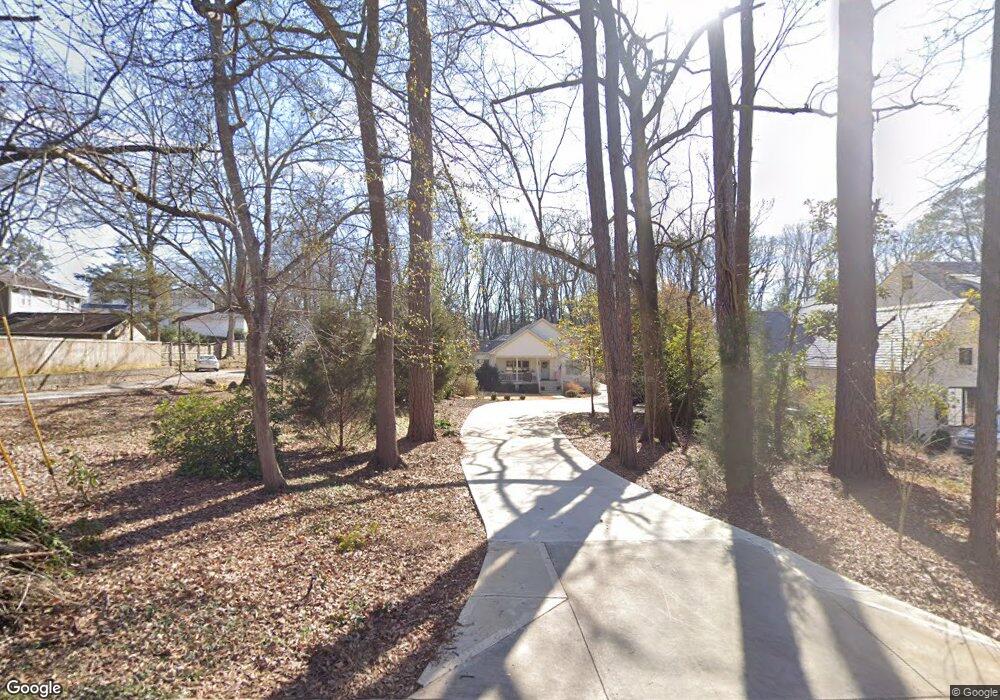
Welcome to 335 Oakland Avenue in highly sought-after Five Points. This newer construction home was built in 2017 by award-winning Bell Construction and features over 2700 sq. ft. of custom finished living space on two levels situated on over half an acre in one of Athens most desirable neighborhoods. This 5 BR 3.5 BA home has many thoughtful details like wide hallways, larger door frames, solid doors, window screens, high ceilings, and tasteful handicap accessible appointments like pull bars in bathrooms. Welcoming and spacious front porch for entertaining. Lovely, warm oak hardwood floors run throughout the main floor of the home. Convenient gas fireplace in living room. Light and bright open-concept dining, sitting area and kitchen all flow together nicely flooded by fantastic natural light from many windows. Notable kitchen features include solid surface countertops, custom cabinetry and lighting, farm sink, gas cooktop, deep pantry and island with bar for dining or entertaining. Under counter water filtration system. Convenient side door access. Large primary bedroom at back of house for privacy. This suite includes a spacious tiled bathroom with step-in shower, soaking tub and double vanity. Clearstory window for privacy. Secondary bedroom also has well-appointed en suite bathroom with tiled shower. Third room off main hall can be utilized as an additional bedroom or flex space such as a home office or media room. A half-bathroom is connected to this room as well as the hallway. Full laundry room / mud room with storage closets and access to garage at back of house. Upstairs there are two generous light-filled bedrooms with a large shared full bathroom. Plenty of closet space throughout home. Voluminous attic storage space. Spray foam insulated structure with two full-size water heaters. A very large two-car attached garage featured behind the home. Naturalized landscaping, irrigation, mature tree canopy and a private creek at back of property. Environmentally friendly porous driveway. Ample parking at the front of the home. This property is conveniently situated near Five Points business district, The University of Georgia, and Downtown Athens.
Last Agent to Sell the Property
Coldwell Banker Upchurch Realty License #348653 Listed on: 01/17/2022
We collect this data history from publicly available records. To have your information removed, we recommend requesting removal directly through your county’s website.
Brad Garrison
Greater Athens Properties
(762) 728-6513
28 Total Sales
6 in Five Points
$199K - $250K Price Range
Allen Seigler
Greater Athens Properties
(706) 995-7280
72 Total Sales
2 in Five Points
$230,000 Price Range
Jarrett Martin
Corcoran Classic Living
(229) 800-7226
205 Total Sales
19 in Five Points
$278K - $1.2M Price Range
Paul Cooke
EXP Realty, LLC.
(706) 666-5193
60 Total Sales
2 in Five Points
$275,000 Price Range
Talley Toro
Keller Williams Greater Athens
(706) 995-7776
25 Total Sales
4 in Five Points
$974K - $1.2M Price Range
Nina Burkdoll
Real Broker, LLC
(706) 742-6194
192 Total Sales
12 in Five Points
$180K - $275K Price Range
We collect this data history from publicly available records. To have your information removed, we recommend requesting removal directly through your county’s website.
| Date | Buyer | Sale Price | Title Company |
|---|---|---|---|
| $845,000 | -- | ||
| Atkinson Susan Brown | -- | -- | |
| Atkinson Douglas S | -- | -- |
We collect this data history from publicly available records. To have your information removed, we recommend requesting removal directly through your county’s website.
| Date | Status | Borrower | Loan Amount |
|---|---|---|---|
| Open | $676,000 | ||
| Previous Owner | Brown Susan M | $250,000 |
We collect this data history from publicly available records. To have your information removed, we recommend requesting removal directly through your county’s website.
| Date | Event | Price | List to Sale | Price per Sq Ft |
|---|---|---|---|---|
| 03/14/2022 03/14/22 | Sold | $845,000 | -2.3% | $312 / Sq Ft |
| 02/12/2022 02/12/22 | Pending | -- | -- | -- |
| 01/17/2022 01/17/22 | For Sale | $865,000 | -- | $320 / Sq Ft |
We collect this data history from publicly available records. To have your information removed, we recommend requesting removal directly through your county’s website.
| Year | Tax Paid | Tax Assessment Tax Assessment Total Assessment is a certain percentage of the fair market value that is determined by local assessors to be the total taxable value of land and additions on the property. | Land | Improvement |
|---|---|---|---|---|
| 2025 | $12,891 | $415,160 | $86,400 | $328,760 |
| 2024 | $12,891 | $393,838 | $79,920 | $313,918 |
| 2023 | $12,307 | $353,554 | $79,920 | $273,634 |
| 2022 | $8,036 | $289,654 | $75,600 | $214,054 |
| 2021 | $7,993 | $253,886 | $75,600 | $178,286 |
| 2020 | $7,793 | $241,236 | $75,600 | $165,636 |
| 2019 | $7,490 | $247,359 | $75,600 | $171,759 |
| 2018 | $6,943 | $214,518 | $75,600 | $138,918 |
| 2017 | $4,604 | $135,600 | $75,600 | $60,000 |
| 2016 | $2,925 | $86,155 | $75,600 | $10,555 |
| 2015 | $2,545 | $74,853 | $64,800 | $10,053 |
| 2014 | $2,537 | $74,501 | $64,800 | $9,701 |
Seller's Agent in 2022
Ross Eric Vaughn
Coldwell Banker Upchurch Realty
(706) 207-9438
17 in this area
110 Total Sales
Buyer's Agent in 2022
Hally DeMent
5Market Realty
(404) 771-1017
13 in this area
73 Total Sales
Source: Hive MLS
MLS Number: CM986204
APN: 124B4-B-021
Disclaimer: Certain information contained herein is derived from information provided by parties other than Homes.com. All information provided is deemed reliable, but is not guaranteed to be accurate and should be independently verified.
IDX information is provided exclusively for personal, non-commercial use, and may not be used for any purpose other than to identify prospective properties consumers may be interested in purchasing.
Information is deemed reliable but not guaranteed.
Ask me questions while you tour the home.