
Renee Sommer
County Line Realty
(217) 859-8732
140 Total Sales
8 in Mount Zion
$58K - $610K Price Range
Estimated Value: $365,000 - $424,000
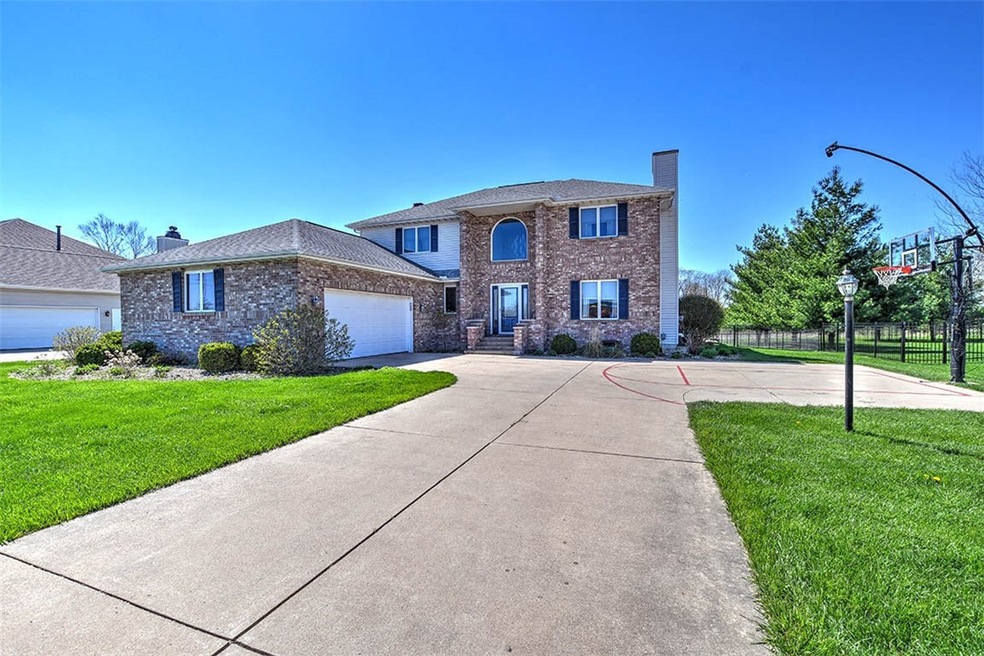
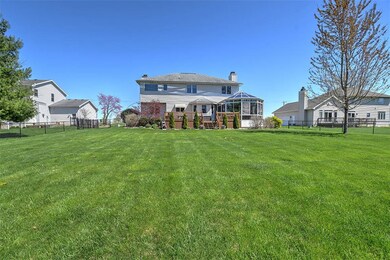
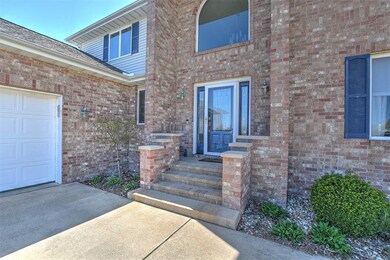
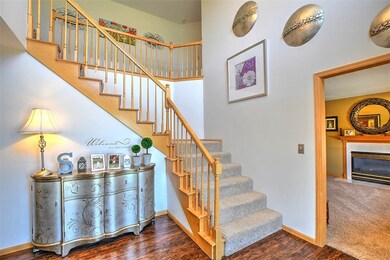
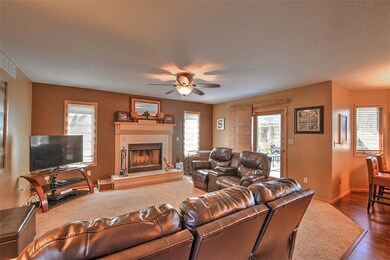
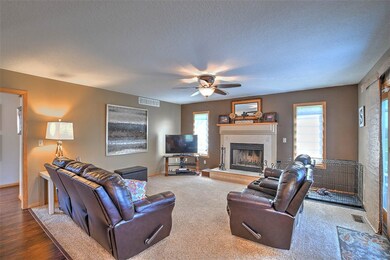
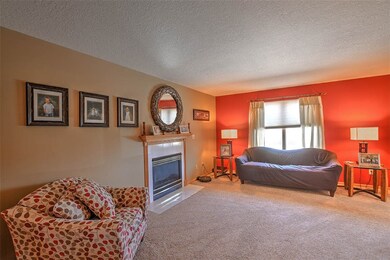
Within walking distance to schools and Fletchers Park you will find this updated 2 story home with a finished basement that offers a great room and bar. the current owners have updated the kitchen with granite, back splash, appliances, flooring and lighting. In addition they have replaced flooring throughout and added granite in the master, California closets, and custom lighting - which you will find throughout the home. The current owners added the deck, attic access in the garage, fence, and shed. You will love the floor plan with the kitchen opening up to the family room and sun rooom. Great home.
Last Agent to Sell the Property
Brinkoetter REALTORS® License #471002829 Listed on: 04/14/2021
Renee Sommer
County Line Realty
(217) 859-8732
140 Total Sales
8 in Mount Zion
$58K - $610K Price Range
John Sellers
Brinkoetter REALTORS®
(217) 571-3757
45 Total Sales
5 in Mount Zion
$63K - $1.2M Price Range
Lindsay Prewitt
eXp Realty
(309) 490-8455
217 Total Sales
1 in Mount Zion
$181,000 Price
Shelby Younker
Agency One Insurance & Real Estate
(217) 859-8777
74 Total Sales
8 in Mount Zion
$22K - $225K Price Range
Diane Otta
Brinkoetter, Realtors
(217) 859-8481
45 Total Sales
1 in Mount Zion
$169,900 Price
Trisha Beck
Beck Realtors Inc.
(217) 672-5045
142 Total Sales
26 in Mount Zion
$45K - $355K Price Range
We collect this data history from publicly available records. To have your information removed, we recommend requesting removal directly through your county’s website.
| Date | Event | Price | List to Sale | Price per Sq Ft |
|---|---|---|---|---|
| 05/28/2021 05/28/21 | Sold | $315,000 | +5.9% | $80 / Sq Ft |
| 04/15/2021 04/15/21 | Pending | -- | -- | -- |
| 04/14/2021 04/14/21 | For Sale | $297,500 | -- | $76 / Sq Ft |
We collect this data history from publicly available records. To have your information removed, we recommend requesting removal directly through your county’s website.
| Year | Tax Paid | Tax Assessment Tax Assessment Total Assessment is a certain percentage of the fair market value that is determined by local assessors to be the total taxable value of land and additions on the property. | Land | Improvement |
|---|---|---|---|---|
| 2025 | $8,104 | $111,335 | $12,100 | $99,235 |
| 2024 | $6,811 | $93,253 | $12,100 | $81,153 |
| 2023 | $6,593 | $86,731 | $11,254 | $75,477 |
| 2022 | $6,311 | $82,263 | $10,674 | $71,589 |
| 2021 | $6,131 | $77,067 | $10,000 | $67,067 |
| 2020 | $6,118 | $77,757 | $12,159 | $65,598 |
| 2019 | $6,118 | $77,757 | $12,159 | $65,598 |
| 2018 | $5,935 | $75,772 | $11,849 | $63,923 |
| 2017 | $5,856 | $74,315 | $11,621 | $62,694 |
| 2016 | $5,800 | $73,023 | $11,419 | $61,604 |
| 2015 | $5,610 | $72,300 | $11,306 | $60,994 |
| 2014 | $5,408 | $72,300 | $11,306 | $60,994 |
| 2013 | $5,471 | $72,300 | $11,306 | $60,994 |
SD
Seller's Agent in 2021
Sandy Dotson
Brinkoetter REALTORS®
(217) 875-0555
264 Total Sales
MW
Buyer's Agent in 2021
Mark Williams
Glenda Williamson Realty
(217) 201-7903
166 Total Sales
Source: Central Illinois Board of REALTORS®
MLS Number: 6210801
APN: 12-17-09-251-004
Ask me questions while you tour the home.