
Timothy Sullivan
Realty ONE Group Mountain Dese
(623) 244-7932
90 Total Sales
3 in Sedona
$885K - $1.2M Price Range


Estimated Value: $1,928,338
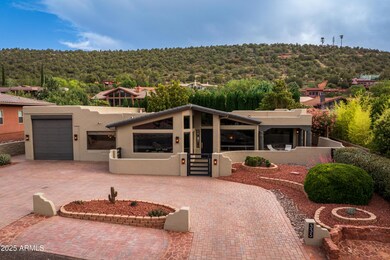
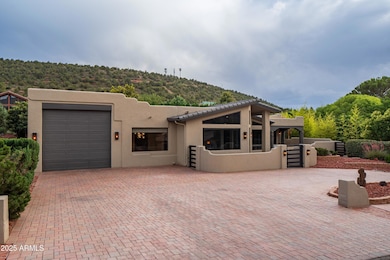
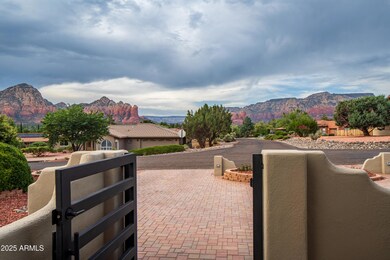
A special home that feels like an Arizona fever dream! W. Sedona beauty that hits the bullseye with gorgeous finishes & surreal views. Extensive remodel with no detail overlooked. Great location w/walkability to town or the surrounding trails, near Airport Mesa. A lifestyle-focused home w/3000 sq.ft. total finished, usable living space: 3BD/2BA in the 2576 sq.ft. open concept home + an extra 425 sq.ft. flex-space wellness studio, located at the back of the home, w/its own entrance, a full bathroom & a mini-split for climate control. The outdoor space is lush! Will this be a move-in ready primary or vacation home for yourself? Or invest & own a luxury rental property since there is no HOA? No matter what, it's your desert oasis. MORE DETAILS+PHOTO NARRATIVE: SUPPLEMENT ---------------------------------
335 SADDLEROCK CIRCLE HIGHLIGHTS & DETAILS:
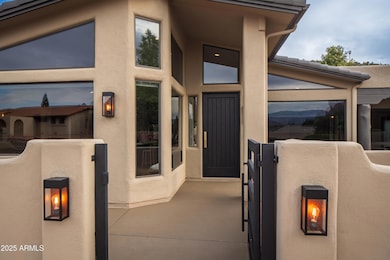
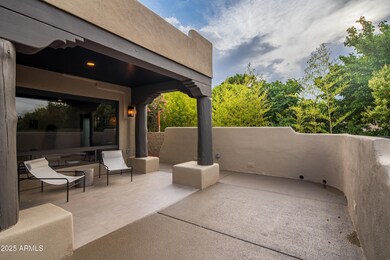
This home offers the epitome of quiet luxury, both inside & out. It's a study in simple elegance, with a natural color palette of cream, bone, antler, walnut, sand, pebble, plaster, white oak & espresso, all harmoniously brought with thoughtful material choices then accented with rich matte bronze touches. The extensive and intentional whole-home remodel creates a seamless flow that draws the wild desert & expansive red rock views inward through every picture window at the front of the home. Simultaneously, the tranquil sophisticated interior design provides a sense of grounding. Virtually every aspect of this home was upgraded and reinvented, from the door casings to the roof & everything in between. The current owner's vision and hard work have created a home for you to effortlessly enjoy for years to come. The attention to detail extends to the exterior as well. You'll find a circular paver driveway, paver walkways, covered patios with flagstone floors + wood slat accent ceilings, plus a calming water feature. The two tri-fold doors invite the outdoors in, giving a modern flair to the home's classic SW style. The backyard is completely private, enclosed by stucco and stone walls, then crowned by a line of tall cypress trees, which creates a serene, hardscaped space whispering of the Italian countryside. The 2576 sq.ft. interior is skillfully utilized, offering a place for everyone and everything. It features three beautifully remodeled bedrooms and two bathrooms in a split-bedroom layout. A delightful surprise awaits at the back of the home: a 425 sq.ft. flex-use bonus room we are calling the wellness studio. This remodeled space includes its own 3/4 bathroom and is climate-controlled by a new mini-split system. The heart of the home is the incredible open-concept living area with kitchen, flowing in multiple directions and providing many inviting spaces for gathering, including a formal dining room. If entertaining is a priority, this house brings it! The integration of this abundant space, with its high ceilings and large windows, always manages to feel cozy. How you choose to use this home is entirely up to you, with no HOA and no known rental restrictions (buyers should conduct their own due diligence if material to purchase). Tucked into the back of a fantastic W. Sedona neighborhood, take in the views in all directions. The location is incredibly convenient, nestled under Airport Mesa/Vortex, and within a mile's walk or bike ride to yoga studios, spa services, restaurants, grocery stores, CVS, and numerous great trails. Home has been staged and furnishings are available for purchase on a separate Bill of Sale. All the home details below. GARAGE/OUTDOORS/MECHANICALS
-2024 New roof underlayment & flat roof coating in
-2017 HVAC System
-2022 Water Heater
-2024 New mini split in flex-room
-2024/25 New updated electrical system
-New booster to water pressure
-All new sinks, valves, toilets & lines
-All new exterior paint
-All new metal gates
-All new exterior lighting
-All new front landscaping and hardscape
-Completion of tandem double garage w/RV height ceilings/door -New epoxy floor finish in garage
-New tile patio at front of home
-All walkways have new coat of elastomeric finish
-New accent wood slat ceilings added to both covered patios WHOLE HOME + FLEX SPACE ROOM
-All new Bravada Hardwood European White Oak laminate plank
-All new interior paint from top to bottom
-All new 5" Baseboards
-All new interior, exterior, & closet doors (solid wood core)
-All new door casings
-All new hinges, door handles, locks
-All new accordion style Eris sliders (2)
-All new lighting including switches, plates, LED recessed lights
-All new Hunter Douglas remote-controlled fabric roll-shades LIVING ROOM
This room is just gorgeous & easy to picture yourself relaxing in the evenings watching the sunset bounce off the miles of red rock views seen from your windows. A header beam and walnut accent wall (wood slat acoustic panels) give architectural anchoring to the room. Create more ambience with the electric fireplace that casts a changing LED light show (request materials list). KITCHEN/NOOK/FORMAL DINING ROOM
The red rocks will give you a show at meal times but those big views are nearly upstaged by this stunning kitchen remodel. The materials are stellar, the appliances sleek! Custom flat panel cabinets have a full overlay and are topped with delicious Chantilly polished quartzite countertops. The quartzite was then artfully taken up the walls creating a kitchen you've only ever imagined. Matte bronze finishes all around give a sumptuous finish to the space. Dining options are plentiful with either breakfast bar seating, an extended breakfast nook area with the best views in town, or the separate formal dining room for your more lavish events (request materials list). PRIMARY BEDROOM & EN SUITE BATHROOM
This cozy primary suite is the perfect place to retreat at the end of the day. A huge picture window brings you views to both wake up to and say goodbye to each evening. Wood slat accent ceiling envelops you into the room for peaceful sleep. There is also a door to the outside so that you can spend some time on the front patio in the mornings with coffee. Who needs a spa when you have this lux bathroom?! Wonderful tile work on the floors and running up the walls. The wet room shower & tub will provide daily pampering. The custom floating dual vanity is out of a magazine. The walk-in closet was customized for ultimate organization. You just may never leave your room (request materials list)! BEDROOMS 2 & 3
These two rooms are down the hallway from the living room and feel like they're in their own little wing of the house. Cozy size creates a cocoon each night for peace & tranquility while sleeping. Each room has a customized closet w/sliding doors w/frosted glass providing a nice finished look to the room. Ceiling fans w/lights keep the air flowing and fresh (request materials list). GUEST BATHROOM
Pristine! The creamy colors found in the tile work all around are spa vibes. 3⁄4-size with a beautifully tiled walk-in shower with a big rainfall shower head & hand-wand. The custom floating vanity has a lovely basin sink and quartzite counter top. The bronze back-lit mirror adds an artistic touch that completes this elegant space (request materials list). LAUNDRY ROOM
At the end of the hall, find the laundry room which also has access to the garage. With new LG Washer & Dryer on platforms, the rest of the room has been tricked out with all new custom cabinetry which gives a lot of additional storage for the home. The room includes a new utility sink vanity w/countertop space for folding clothes (request materials list). BONUS FLEX ROOM
Exit the back of the home from the slider in the living room and then follow the walkway to the left. There you will find a fantastic private room that is there to enhance your lifestyle. Turn it into the ultimate wellness studio where you can do your yoga practice, exercise & set up a massage table to host your favorite local esthetician. Or maybe you're an artist this will become your studio that is flooded with natural light. Or if you just need practical space, you've got an instant home office. Whatever you decide, make this 425 sq.ft. space an extension of who you are! Comes complete with custom storage cabinetry plus a new 3⁄4-size bathroom with a fully tiled walk-in shower (request materials list).
Last Agent to Sell the Property
Sedona Elite Properties License #BR684059000 Listed on: 09/11/2025
We collect this data history from publicly available records. To have your information removed, we recommend requesting removal directly through your county’s website.
Timothy Sullivan
Realty ONE Group Mountain Dese
(623) 244-7932
90 Total Sales
3 in Sedona
$885K - $1.2M Price Range
Ruth Rankins
Realty ONE Group Mountain Dese
(928) 325-1271
59 Total Sales
1 in Sedona
$2,310,000 Price
Rainey Highley
Russ Lyon Sotheby's Intl Rlty
(928) 295-3158
63 Total Sales
28 in Sedona
$305K - $2.9M Price Range
Damion Reed
My Home Group Real Estate
(623) 335-0059
18 Total Sales
1 in Sedona
$2,852,522 Price
Michele Kubiak
Coldwell Banker Realty
(928) 438-0560
15 Total Sales
2 in Sedona
$350,000 Price Range
Temple Blackburn
Real Broker
(623) 552-2189
43 Total Sales
1 in Sedona
$1,320,000 Price
We collect this data history from publicly available records. To have your information removed, we recommend requesting removal directly through your county’s website.
| Date | Buyer | Sale Price | Title Company |
|---|---|---|---|
| $1,920,000 | Empire Title | ||
| Schultz Family Trust | $1,225,000 | Stewart Title & Trust Of Phoen | |
| Stuart Barclay Underwood | -- | None Available | |
| Stuart Barclay U | -- | None Available | |
| Stuart Barclay U | $529,900 | Chicago Title Insurance Co | |
| Oprendek William M | $442,200 | Chicago Title Insurance Co | |
| Smith Raymond J | -- | Transnation Title Insurance | |
| Smith Raymond J | -- | Transnation Title Insurance | |
| Smith Raymond J | -- | Transnation Title Ins Co | |
| Smith Raymond J | -- | Transnation Title Ins Co | |
| Smith Raymond J | -- | -- | |
| Smith Raymond J | -- | Transnation Title Ins Co | |
| Smith Raymond J | $90,000 | Transamerica Title Ins Co |
We collect this data history from publicly available records. To have your information removed, we recommend requesting removal directly through your county’s website.
| Date | Status | Borrower | Loan Amount |
|---|---|---|---|
| Previous Owner | $918,750 | ||
| Previous Owner | Schultz Family Trust | $918,750 | |
| Previous Owner | Stuart Barclay U | $938,250 | |
| Previous Owner | Oprendek William M | $353,000 |
We collect this data history from publicly available records. To have your information removed, we recommend requesting removal directly through your county’s website.
| Date | Event | Price | List to Sale | Price per Sq Ft | Prior Sale |
|---|---|---|---|---|---|
| 12/10/2025 12/10/25 | Sold | $1,920,000 | -4.0% | $640 / Sq Ft | |
| 11/13/2025 11/13/25 | Pending | -- | -- | -- | |
| 10/29/2025 10/29/25 | Price Changed | $1,999,000 | -2.5% | $666 / Sq Ft | |
| 09/30/2025 09/30/25 | Price Changed | $2,050,000 | -2.4% | $683 / Sq Ft | |
| 09/11/2025 09/11/25 | For Sale | $2,100,000 | +71.4% | $700 / Sq Ft | |
| 12/13/2024 12/13/24 | Sold | $1,225,000 | -2.0% | $425 / Sq Ft | View Prior Sale |
| 11/21/2024 11/21/24 | Price Changed | $1,250,000 | -7.4% | $434 / Sq Ft | |
| 11/17/2024 11/17/24 | Pending | -- | -- | -- | |
| 10/10/2024 10/10/24 | Price Changed | $1,350,000 | -3.2% | $469 / Sq Ft | |
| 10/05/2024 10/05/24 | For Sale | $1,395,000 | 0.0% | $484 / Sq Ft | |
| 09/17/2024 09/17/24 | Pending | -- | -- | -- | |
| 08/23/2024 08/23/24 | For Sale | $1,395,000 | -- | $484 / Sq Ft |
We collect this data history from publicly available records. To have your information removed, we recommend requesting removal directly through your county’s website.
| Year | Tax Paid | Tax Assessment Tax Assessment Total Assessment is a certain percentage of the fair market value that is determined by local assessors to be the total taxable value of land and additions on the property. | Land | Improvement |
|---|---|---|---|---|
| 2027 | $4,673 | $116,195 | ||
| 2026 | $4,053 | $116,886 | ||
| 2024 | $4,040 | $124,427 | ||
| 2023 | $4,040 | $90,690 | $18,752 | $71,938 |
| 2022 | $3,863 | $70,594 | $13,453 | $57,141 |
| 2021 | $3,965 | $70,827 | $14,528 | $56,299 |
| 2020 | $3,963 | $0 | $0 | $0 |
| 2019 | $3,933 | $0 | $0 | $0 |
| 2018 | $3,741 | $0 | $0 | $0 |
| 2017 | $3,652 | $0 | $0 | $0 |
| 2016 | $3,580 | $0 | $0 | $0 |
| 2015 | $3,423 | $0 | $0 | $0 |
| 2014 | -- | $0 | $0 | $0 |
Seller's Agent in 2025
Traci Durfee
Sedona Elite Properties
(928) 301-6521
85 Total Sales
Buyer's Agent in 2025
Ricky Schabatka
RE/MAX
(928) 282-4166
159 Total Sales
Buyer Co-Listing Agent in 2025
Rob Schabatka
RE/MAX
(928) 821-3508
169 Total Sales
Seller's Agent in 2024
Jacqueline Weems
Russ Lyon Sotheby's International Realty
(928) 254-9548
141 Total Sales
N
Buyer's Agent in 2024
Non-MLS Agent
Non-MLS Office
Source: Arizona Regional Multiple Listing Service (ARMLS)
MLS Number: 6918516
APN: 408-26-314
Disclaimer: Certain information contained herein is derived from information provided by parties other than Homes.com. All information provided is deemed reliable, but is not guaranteed to be accurate and should be independently verified.
All information should be verified by the recipient and none is guaranteed as accurate by ARMLS
Listing Information presented by local MLS brokerage: Ten-X, local REALTOR®- Arlene Richardson - (888)-952-6393
Ask me questions while you tour the home.