
Steve Damon
Responds Quickly
Conway - Bridgewater
(508) 283-7152
22 Total Sales
1 in Whitman
$350,000 Price
Estimated Value: $754,691
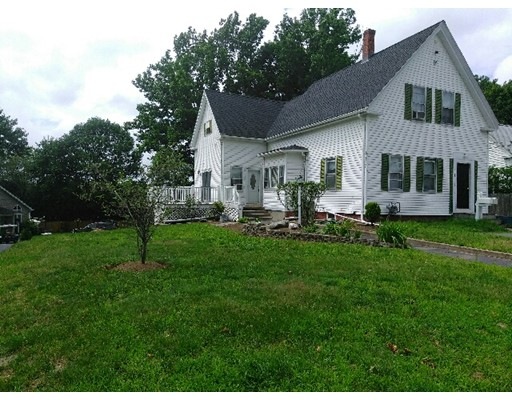
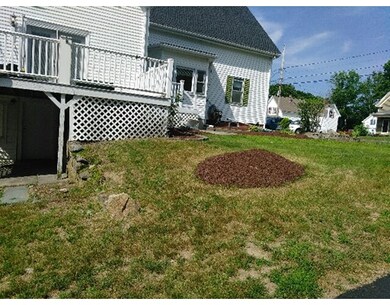
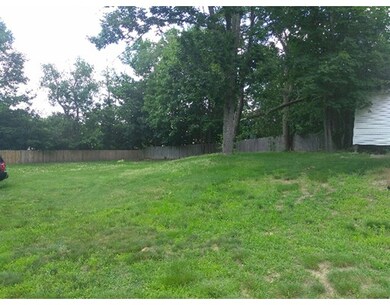
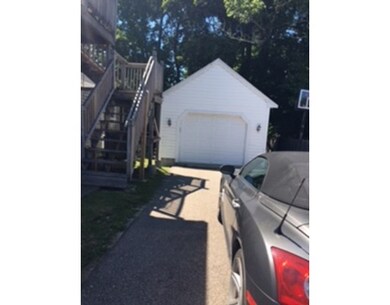
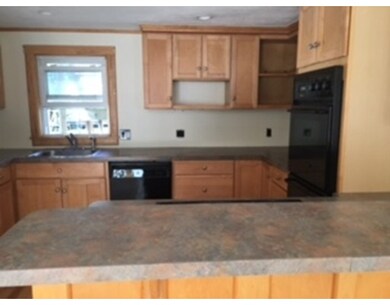
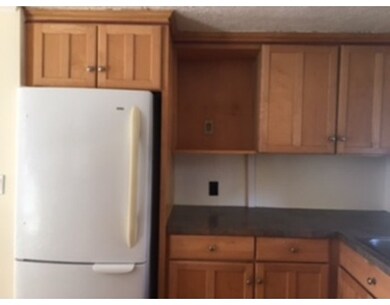
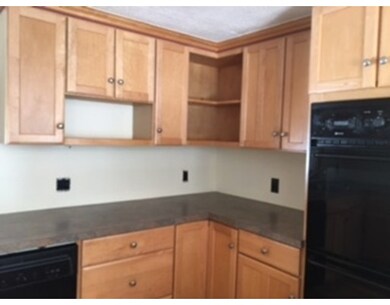
Two family with additional living space on almost 1/2 acre of land. Oversized single car garage with electricity currently rented to third party for storage for $100.00 per month. First floor apartment 3 bedroom and full bath with slider to deck. Hardwood floors throughout first floor. Freshly painted first floor with 3 rooms on lower level with full bath and laundry area. One bedroom second floor apartment with eat-in kitchen and laundry hook-up. Plenty of closet space. New roof. New water heater. Parking for six cars. Gen-tran switching station for power outages. Second floor long term tenant would like to stay. First floor vacant. Previous rent $1800.00 Expense spread sheet available upon request.
Last Agent to Sell the Property
Marilyn Panagos
Keller Williams Elite License #455013417 Listed on: 07/27/2017
Home Type
Multi-Family
Year Built
1892
Lot Details
0.42 Acres
We collect this data history from publicly available records. To have your information removed, we recommend requesting removal directly through your county’s website.
Steve Damon
Conway - Bridgewater
(508) 283-7152
22 Total Sales
1 in Whitman
$350,000 Price
Marcy Fasano
Dream Home Realty
(774) 220-3314
57 Total Sales
1 in Whitman
$375,000 Price
Joseph Clancy Jr.
Tullish & Clancy
(339) 225-3527
49 Total Sales
1 in Whitman
$499,000 Price
Debi Hauer
EXP REALTY, LLC
(339) 209-0761
81 Total Sales
1 in Whitman
$280,000 Price
Jodi Donovan
Keller Williams South Watuppa
(401) 496-9322
103 Total Sales
1 in Whitman
$580,000 Price
Edward Gaeta
eXp Realty LLC - Corporate Office
(781) 557-6453
46 Total Sales
1 in Whitman
$484,000 Price
We collect this data history from publicly available records. To have your information removed, we recommend requesting removal directly through your county’s website.
| Date | Buyer | Sale Price | Title Company |
|---|---|---|---|
| $395,000 | -- | ||
| School 335 Rt | -- | -- | |
| Panagos Marilyn | -- | -- | |
| Panagos Marilyn | $345,000 | -- | |
| Antonetti Brian | $132,000 | -- |
We collect this data history from publicly available records. To have your information removed, we recommend requesting removal directly through your county’s website.
| Date | Status | Borrower | Loan Amount |
|---|---|---|---|
| Open | $333,602 | ||
| Closed | -- | $351,037 | |
| Previous Owner | Panagos Marilyn | $354,000 | |
| Previous Owner | Panagos Marilyn | $232,000 | |
| Previous Owner | Panagos Marilyn | $300,000 | |
| Previous Owner | Antonetti Brian P | $243,000 | |
| Previous Owner | Antonetti Brian P | $216,000 | |
| Previous Owner | Antonetti Brian P | $173,000 | |
| Previous Owner | Antonetti Brian P | $21,700 |
We collect this data history from publicly available records. To have your information removed, we recommend requesting removal directly through your county’s website.
| Date | Event | Price | List to Sale | Price per Sq Ft |
|---|---|---|---|---|
| 09/29/2017 09/29/17 | Sold | $395,000 | -1.2% | $120 / Sq Ft |
| 08/31/2017 08/31/17 | Pending | -- | -- | -- |
| 08/12/2017 08/12/17 | For Sale | $399,900 | 0.0% | $122 / Sq Ft |
| 08/04/2017 08/04/17 | Pending | -- | -- | -- |
| 07/27/2017 07/27/17 | For Sale | $399,900 | -- | $122 / Sq Ft |
We collect this data history from publicly available records. To have your information removed, we recommend requesting removal directly through your county’s website.
| Year | Tax Paid | Tax Assessment Tax Assessment Total Assessment is a certain percentage of the fair market value that is determined by local assessors to be the total taxable value of land and additions on the property. | Land | Improvement |
|---|---|---|---|---|
| 2025 | $8,346 | $636,100 | $210,100 | $426,000 |
| 2024 | $7,490 | $587,900 | $205,800 | $382,100 |
| 2023 | $7,359 | $542,300 | $178,700 | $363,600 |
| 2022 | $7,203 | $494,700 | $163,500 | $331,200 |
| 2021 | $7,037 | $454,000 | $144,100 | $309,900 |
| 2020 | $7,196 | $454,000 | $144,100 | $309,900 |
| 2019 | $6,021 | $391,500 | $144,100 | $247,400 |
| 2018 | $5,443 | $340,000 | $136,500 | $203,500 |
| 2017 | $5,127 | $340,000 | $136,500 | $203,500 |
| 2016 | $4,799 | $307,800 | $119,100 | $188,700 |
| 2015 | $4,805 | $307,800 | $119,100 | $188,700 |
MP
Seller's Agent in 2017
Marilyn Panagos
Keller Williams Elite
Buyer's Agent in 2017
Maria Silveira
Century 21 North East
(781) 241-3228
46 Total Sales
Source: MLS Property Information Network (MLS PIN)
MLS Number: 72204507
APN: WHIT-000026A-000011-000023
Disclaimer: Certain information contained herein is derived from information provided by parties other than Homes.com. All information provided is deemed reliable, but is not guaranteed to be accurate and should be independently verified.
The property listing data and information, or the Images, set forth herein were provided to MLS Property Information Network, Inc. from third party sources, including sellers, lessors and public records, and were compiled by MLS Property Information Network, Inc. The property listing data and information, and the Images, are for the personal, non-commercial use of consumers having a good faith interest in purchasing or leasing listed properties of the type displayed to them and may not be used for any purpose other than to identify prospective properties which such consumers may have a good faith interest in purchasing or leasing. MLS Property Information Network, Inc. and its subscribers disclaim any and all representations and warranties as to the accuracy of the property listing data and information, or as to the accuracy of any of the Images, set forth herein.
Ask me questions while you tour the home.