NOT LISTED FOR SALE

Estimated Value: $1,148,000 - $1,255,000

4 Beds
3.5 Baths
2,202 Sq Ft
$539/Sq Ft Est. Value

Sale Details

Date Sold: July 8, 2021

Last sale price $1,075,000 $488 Per Sq Ft

Est. 10% increase in value since last sale

Current estimated payment $7,654 / mo

8 Days on Market

Highlights

  • Wine Cellar
  • Solar Power System
  • Deck
  • Vine Hill Elementary School Rated A-
  • Primary Bedroom Suite
  • Wood Flooring

About This Home

As of July 2021

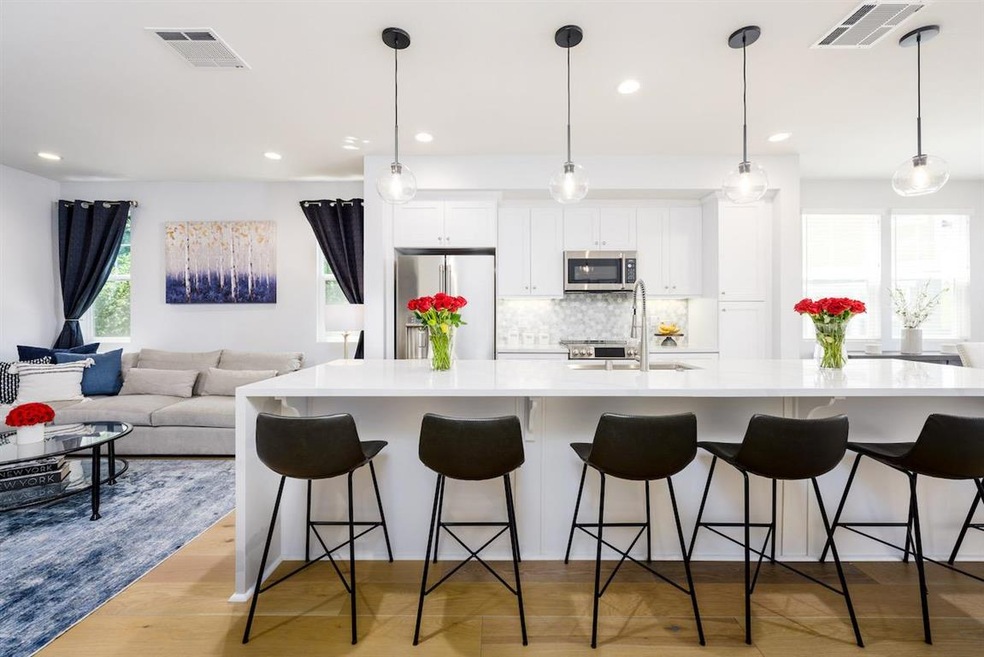
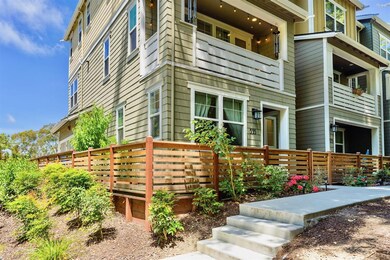
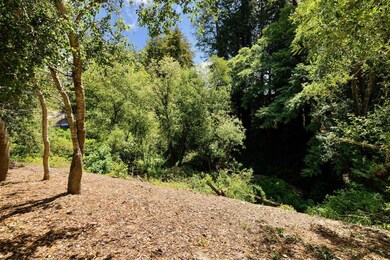
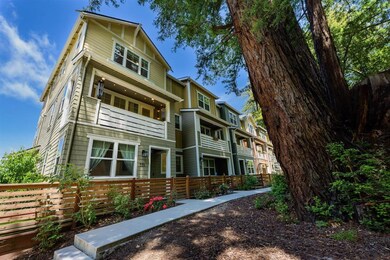
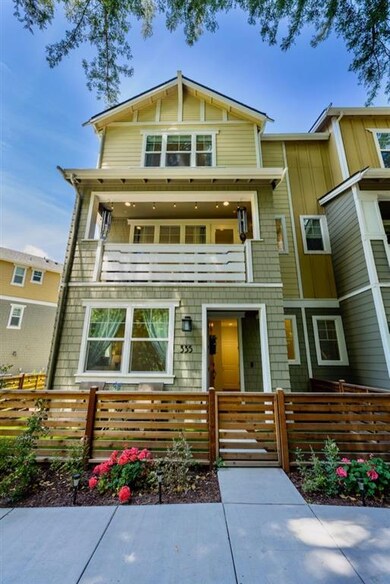
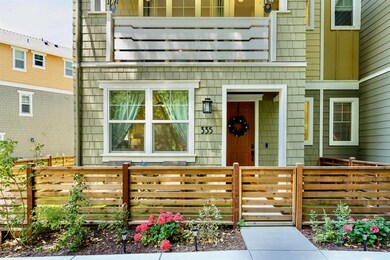
WARNING! Be prepared to FALL IN LOVE! Chances are, you've NEVER seen a townhouse like this with so much luxury, yet energy efficient. The kitchen alone is jaw dropping with center island with plenty of seating, and it just gets better AND better! Dining area is beautifully lit from gorgeous lighting fixtures and natural light from all the windows. There's even a bar and wine area with builtin wine refrigerator. All appliances energy efficient stainless steel. The works! The living room is grand, plenty of space for the largest furnishings and access to outdoor decking area that faces beautiful redwood trees. The master bedroom upstairs is a dream with walk-in closet, views of the redwoods, and the bathroom is KILLER with beautiful herringbone tile and numerous other upgraded bathroom tile and fixtures. Just AMAZINGGGG. There is yet ANOTHER master suite downstairs with its own private bath. All bedrooms spacious as is garage. Walk to EVERYTHING! This home is straight out of a magazine!

Last Agent to Sell the Property

Robert Aldana

KW Thrive Santa Cruz License #00921165 Listed on: 05/26/2021

KW Thrive Santa Cruz

Last Buyer's Agent

Ana Pace

Coldwell Banker Realty License #01940309

Coldwell Banker Realty

Townhouse Details

Home Type

  • Townhome

Year Built

  • 2019

Lot Details

  • 1,760 Sq Ft Lot
  • East Facing Home
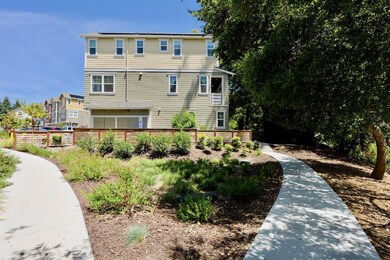
  • Fenced
  • Grass Covered Lot

Parking

  • 2 Car Attached Garage

Home Design

  • Slab Foundation
  • Composition Roof

Interior Spaces

  • 2,202 Sq Ft Home
  • High Ceiling
  • Double Pane Windows
  • Wine Cellar
  • Formal Dining Room
  • Wood Flooring
  • Laundry in unit

Kitchen

  • Eat-In Kitchen
  • Breakfast Bar
  • ENERGY STAR Qualified Appliances
  • Kitchen Island
  • Quartz Countertops

Bedrooms and Bathrooms

  • 4 Bedrooms
  • Primary Bedroom on Main
  • Primary Bedroom Suite
  • Double Master Bedroom
  • Walk-In Closet
  • Bathroom on Main Level

Eco-Friendly Details

  • Solar Power System

Outdoor Features

  • Balcony
  • Deck
  • Enclosed Patio or Porch

Utilities

  • Forced Air Heating and Cooling System
  • Tankless Water Heater

Community Details

  • Property has a Home Owners Association
  • Association fees include exterior painting, maintenance - common area, roof
  • The Grove Association

Townhouse Details

Home Type

Townhome

Year Built

2019

Lot Details

1,760 Sq Ft Lot

Parking

2

Listing Details

  • Zoning: TH
  • Subclass: Townhouse
  • Listing Class: Residential
  • Structure Sq Ft: 2202
  • Special Features: None
  • Property Sub Type: Townhouses
  • Year Built: 2019

Interior Features

  • Family Room: No Family Room
  • Dining Room: Breakfast Bar, Dining Area, Eat In Kitchen, Formal Dining Room
  • Kitchen: Countertop - Quartz, Island, Island With Sink
  • Living Sq Ft: 2202
  • Bedrooms: Primary Bedroom On Ground Floor, Primary Suite / Retreat, Primary Suite / Retreate - 2+, More Than One Primary Bedroom, Walk-In Closet
  • Laundry: Inside
  • Flooring: Wood
  • Additional Rooms: Wine Cellar / Storage
  • Full Bathrooms: 3
  • Half Bathrooms: 1
  • Total Bedrooms: 4
  • Bathroom: Full On Ground Floor

Exterior Features

  • Foundation: Concrete Slab
  • Roof: Composition
  • Yard/Grounds: Balcony / Patio, Deck, Fenced, Low Maintenance, Porch - Enclosed
  • Property Faces: East

Garage/Parking

  • Garage Spaces: 2
  • Garage Parking Features: Attached Garage

Utilities

  • Cooling System: Central Ac
  • Heating System: Forced Air
  • Sewer/Septic System: Sewer - Public

Condo/Co-op/Association

  • Complex Name: The Grove
  • HOA Fees: 250
  • Association Fees Include: Exterior Painting, Maintenance - Common Area, Roof
  • HOA Exist: Yes
  • H O A Name Text: The Grove

Association/Amenities

  • Amenities Miscellaneous: High Ceiling, Walk-In Closet

Lot Info

  • Lot Acres: 0.0404
  • Lot Size Area Minimum Units: Square Feet
  • Minimum Lot Size: 1760.00
  • Lot Size Area Maximum Units: Square Feet
  • Maximum Lot Size: 1760.00

Green Features

  • Energy Features: Double Pane Windows, Energy Star Appliances, Solar Power, Tankless Water Heater

Multi Family

  • Utilities: Public Utilities

Range of Values:

--
Value Increase
--
Percent Increase
--
Adjusted for Inflation
Collateral Analytics

Collateral Analytics Collateral Analytics AVMs (Automated Valuation Model) employ a number of statistical approaches combined with neighborhood-specific comparable selection guarantees the most up-to-date and precise valuations.

Not Available

Collateral Analytics does not have data for the current month. Please view the chart for historical values.

ICE

ICE Mortgage Technology ICE Mortgage Technology’s AVM (Automated Valuation Model) is a state-of-the-art online residential property valuation tool that provides a quick and accurate estimate of the value of almost any home in the U.S.

Not Available

ICE Mortgage Technology does not have data for the current month. Please view the chart for historical values.

First American

First American First American Data & Analytics’ next-generation AVM combines unrivaled data assets with a blended ensemble of valuation models to produce highly accurate, reliable valuations you can trust.

Not Available

First American does not have data for the current month. Please view the chart for historical values.

Quantarium

Quantarium Quantarium’s valuation service, repeatedly proven the industry’s most accurate and comprehensive, is supercharged with a self-learning and auto-tuning AI engine that continually becomes smarter and more accurate as it processes daily inputs from the industry’s leading RE data lake.

Not Available

Quantarium does not have data for the current month. Please view the chart for historical values.

Average Value
Not Available
List Price
Sold Price
Create a Home Valuation Report for This Property
The Home Valuation Report is an in-depth analysis detailing your home's value as well as a comparison with similar homes in the area

Home Values in the Area

Source: Public Records

Average Home Value in this Area


Source: Public Records

Property History

We collect this data history from publicly available records. To have your information removed, we recommend requesting removal directly through your county’s website.

Date Event Price List to Sale Price per Sq Ft
07/08/2021 07/08/21 Sold $1,075,000 +3.5% $488 / Sq Ft
06/03/2021 06/03/21 Pending -- -- --
05/26/2021 05/26/21 For Sale $1,039,000 -- $472 / Sq Ft
Source: MLSListings

Agents Affiliated with this Home

  • Section Image
  • Section Image
See All Agents

Map

Source: MLSListings

MLS Number: ML81845095

MLSListings

APN: 02438133000

Your Personal Tour Guide

Ask me questions while you tour the home.