
Seller's Agent in 2022
Stephen Zidek
Grandview Realty LLC
(630) 212-0064
2 in this area
198 Total Sales
Estimated Value: $311,729
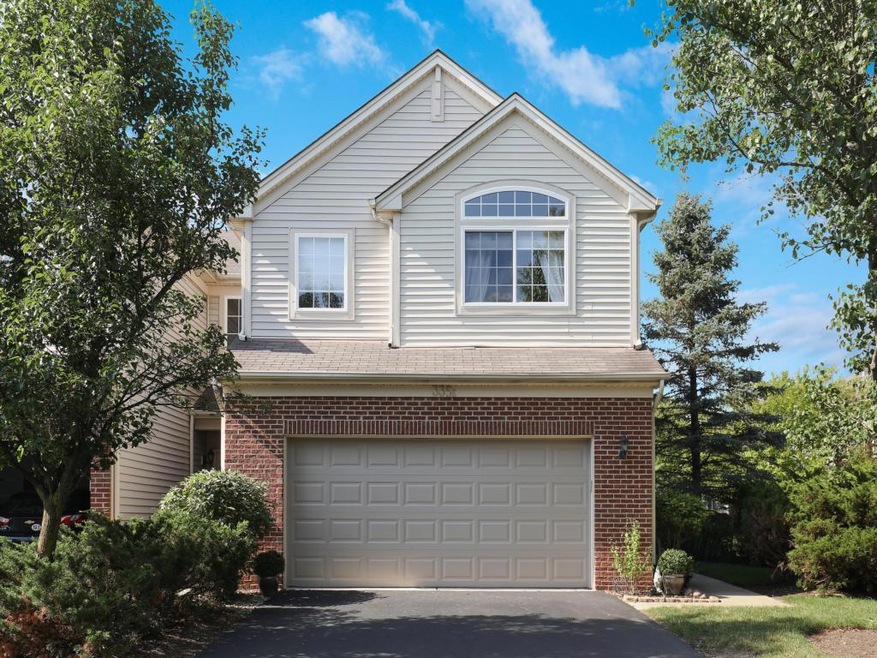
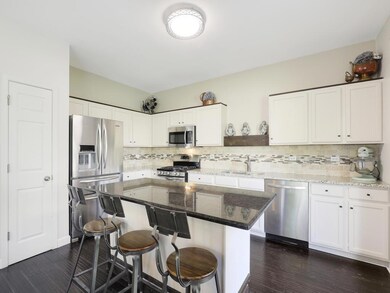
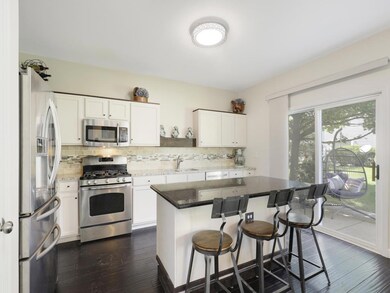
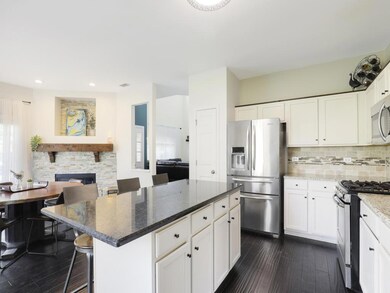
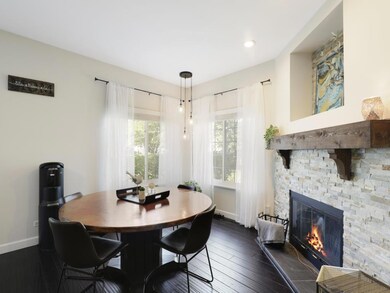
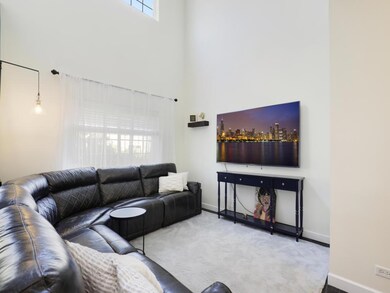
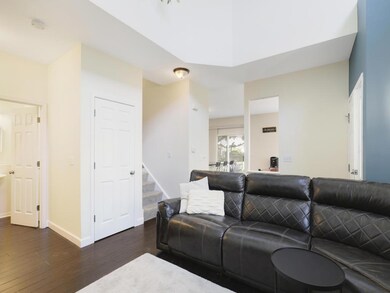
Perfect two-story end unit in Thornwood community! Updated kitchen with white cabinets, granite counters, stainless steel appliances, modern lighting and a large stylish island with room for seating. Hardwood floors throughout first floor and custom stone fireplace with barn wood mantel in dining area. Three spacious bedrooms upstairs and master suite with separate shower and oversized tub. New insulated garage door and newer windows and furnace. Enjoy the private patio in this quiet location with private driveway and near a community park. Outdoor pool, clubhouse and tennis, volleyball and basketball courts. Make an appointment today!
Last Agent to Sell the Property
Grandview Realty LLC License #475109964 Listed on: 07/20/2022
We collect this data history from publicly available records. To have your information removed, we recommend requesting removal directly through your county’s website.
We collect this data history from publicly available records. To have your information removed, we recommend requesting removal directly through your county’s website.
| Date | Buyer | Sale Price | Title Company |
|---|---|---|---|
| $271,000 | Old Republic Title | ||
| -- | None Available | ||
| -- | First American Title | ||
| $186,500 | -- |
We collect this data history from publicly available records. To have your information removed, we recommend requesting removal directly through your county’s website.
| Date | Status | Borrower | Loan Amount |
|---|---|---|---|
| Previous Owner | $257,450 | ||
| Previous Owner | $137,250 | ||
| Previous Owner | $30,000 | ||
| Previous Owner | $102,000 | ||
| Previous Owner | $102,328 | ||
| Previous Owner | $183,000 | ||
| Previous Owner | $50,000 | ||
| Previous Owner | $180,437 |
We collect this data history from publicly available records. To have your information removed, we recommend requesting removal directly through your county’s website.
| Date | Event | Price | List to Sale | Price per Sq Ft | Prior Sale |
|---|---|---|---|---|---|
| 08/30/2022 08/30/22 | Sold | $271,000 | +2.3% | $165 / Sq Ft | |
| 07/25/2022 07/25/22 | Pending | -- | -- | -- | |
| 07/20/2022 07/20/22 | For Sale | $265,000 | +17.3% | $161 / Sq Ft | |
| 10/22/2021 10/22/21 | Sold | $226,000 | +0.4% | $137 / Sq Ft | View Prior Sale |
| 09/24/2021 09/24/21 | Pending | -- | -- | -- | |
| 09/22/2021 09/22/21 | For Sale | $225,000 | +114.3% | $137 / Sq Ft | |
| 03/07/2012 03/07/12 | Sold | $105,000 | -2.8% | $64 / Sq Ft | View Prior Sale |
| 12/28/2011 12/28/11 | Pending | -- | -- | -- | |
| 12/20/2011 12/20/11 | Price Changed | $108,000 | -10.0% | $66 / Sq Ft | |
| 11/18/2011 11/18/11 | For Sale | $120,000 | -- | $73 / Sq Ft |
We collect this data history from publicly available records. To have your information removed, we recommend requesting removal directly through your county’s website.
| Year | Tax Paid | Tax Assessment Tax Assessment Total Assessment is a certain percentage of the fair market value that is determined by local assessors to be the total taxable value of land and additions on the property. | Land | Improvement |
|---|---|---|---|---|
| 2024 | $6,836 | $88,263 | $19,594 | $68,669 |
| 2023 | $6,304 | $79,739 | $17,702 | $62,037 |
| 2022 | $5,933 | $72,708 | $16,141 | $56,567 |
| 2021 | $5,568 | $67,977 | $15,091 | $52,886 |
| 2020 | $5,161 | $62,491 | $14,407 | $48,084 |
| 2019 | $4,905 | $59,527 | $13,724 | $45,803 |
| 2018 | $5,074 | $61,041 | $12,929 | $48,112 |
| 2017 | $4,722 | $57,706 | $12,223 | $45,483 |
| 2016 | $4,700 | $53,536 | $11,340 | $42,196 |
| 2015 | -- | $49,070 | $10,394 | $38,676 |
| 2014 | -- | $44,992 | $10,266 | $34,726 |
| 2013 | -- | $46,179 | $10,537 | $35,642 |
Seller's Agent in 2022
Stephen Zidek
Grandview Realty LLC
(630) 212-0064
2 in this area
198 Total Sales
Buyer's Agent in 2022
Christopher Davis
Inspire Realty Group LLC
(847) 489-3476
2 in this area
260 Total Sales
Seller's Agent in 2021
Dominic Levita
Providence Residential Brokerage LLC
(847) 452-8992
5 in this area
97 Total Sales
Buyer's Agent in 2021
Greg Olson
Keller Williams Thrive
(847) 977-7024
1 in this area
75 Total Sales
Seller's Agent in 2012
John Wright
Keller Williams Premiere Properties
(773) 733-1888
128 Total Sales
Buyer's Agent in 2012
Robert Gram
Keller Williams Premiere Properties
(630) 334-9074
46 Total Sales
Source: Midwest Real Estate Data (MRED)
MLS Number: 11469112
APN: 06-32-329-025
Disclaimer: Certain information contained herein is derived from information provided by parties other than Homes.com. All information provided is deemed reliable, but is not guaranteed to be accurate and should be independently verified.
All data is obtained from various sources and may not have been verified by broker or MLS GRID. Supplied Open House Information is subject to change without notice. All information should be independently reviewed and verified for accuracy. Properties may or may not be listed by the office/agent presenting the information. Some IDX listings have been excluded from this website.
Listings courtesy of Midwest Real Estate Data (MRED) as distributed by MLS GRID.
Based on information submitted to the MLS GRID
Ask me questions while you tour the home.