
Landlord's Agent in 2026
Cubbi (Gladys) Lirette
Coldwell Banker - Peggy Carter Team
(603) 781-2558
44 Total Sales


Estimated Value: $463,789 - $578,000
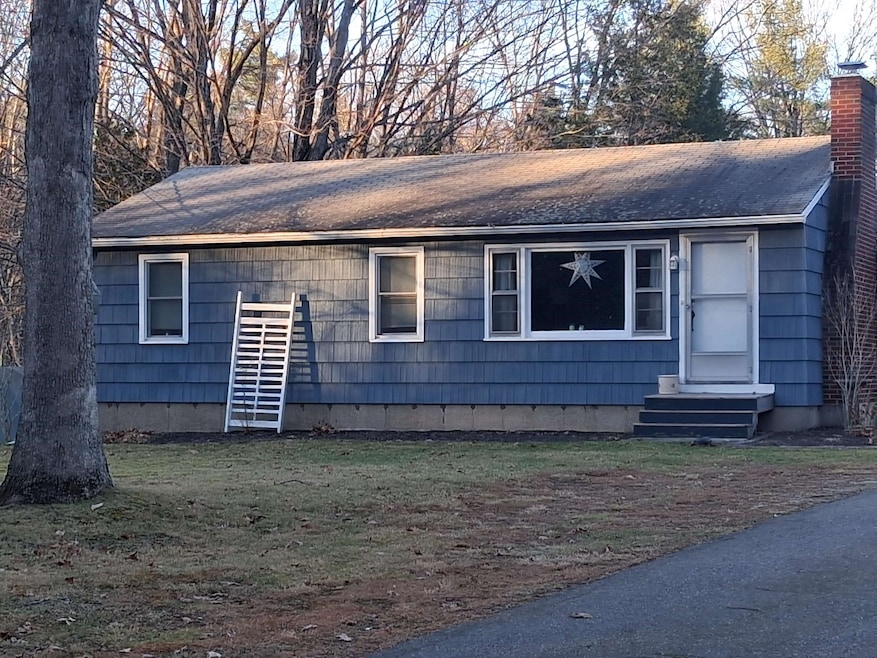
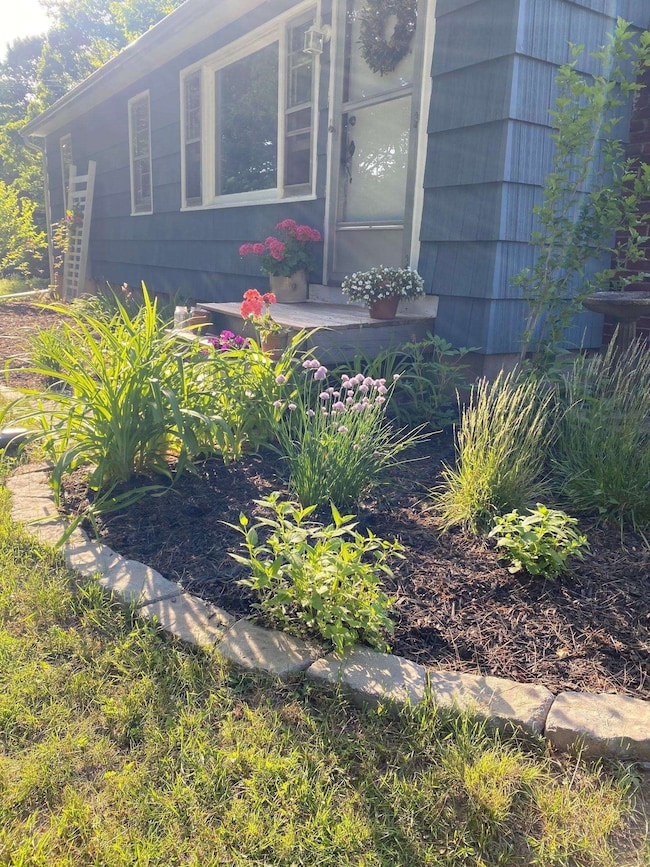
Charming Dover Ranch on One Acre - Welcome home to this beautifully maintained 2 bedroom, 1 bath ranch set on a picturesque one-acre lot in desirable Dover. Warm and inviting, this home features a cozy fireplaced living room perfect for relaxing evenings and a bright eat-in kitchen. A flexible office space offers the ideal setup for remote work, hobbies or a quiet reading nook. The property also includes a dedicated garage, adding convenience and storage options. Step outside and enjoy the serenity of your expansive yard--ideal for gardening, gatherings or simply soaking in the peaceful surroundings. Whether you are down-sizing or looking for single level living, this home offers comfort, charm and space in a coveted, country location. Water and Sewer included. Tenant pays utilities. Security Deposit, credit and background check required.
Last Agent to Rent the Property
Coldwell Banker - Peggy Carter Team Brokerage Phone: 603-742-4663 License #069152 Listed on: 11/29/2025
We collect this data history from publicly available records. To have your information removed, we recommend requesting removal directly through your county’s website.
We collect this data history from publicly available records. To have your information removed, we recommend requesting removal directly through your county’s website.
| Date | Buyer | Sale Price | Title Company |
|---|---|---|---|
| -- | -- | ||
| -- | -- | ||
| $120,000 | -- |
We collect this data history from publicly available records. To have your information removed, we recommend requesting removal directly through your county’s website.
| Date | Status | Borrower | Loan Amount |
|---|---|---|---|
| Previous Owner | $125,000 | ||
| Previous Owner | $75,800 | ||
| Previous Owner | $130,000 | ||
| Closed | $100,000 |
We collect this data history from publicly available records. To have your information removed, we recommend requesting removal directly through your county’s website.
| Date | Event | Price | List to Sale | Price per Sq Ft |
|---|---|---|---|---|
| 01/15/2026 01/15/26 | Rented | $2,400 | 0.0% | -- |
| 01/04/2026 01/04/26 | Under Contract | -- | -- | -- |
| 11/29/2025 11/29/25 | For Rent | $2,400 | +9.1% | -- |
| 08/14/2023 08/14/23 | Rented | $2,200 | -8.3% | -- |
| 07/18/2023 07/18/23 | For Rent | $2,400 | -- | -- |
We collect this data history from publicly available records. To have your information removed, we recommend requesting removal directly through your county’s website.
| Year | Tax Paid | Tax Assessment Tax Assessment Total Assessment is a certain percentage of the fair market value that is determined by local assessors to be the total taxable value of land and additions on the property. | Land | Improvement |
|---|---|---|---|---|
| 2025 | $7,392 | $375,600 | $183,300 | $192,300 |
| 2024 | $6,825 | $375,600 | $183,300 | $192,300 |
| 2023 | $6,157 | $329,270 | $168,570 | $160,700 |
| 2022 | $6,028 | $303,840 | $158,840 | $145,000 |
| 2021 | $5,758 | $265,360 | $0 | $0 |
| 2020 | $5,542 | $223,020 | $119,720 | $103,300 |
| 2019 | $5,435 | $215,750 | $114,850 | $100,900 |
| 2018 | $4,927 | $197,720 | $100,020 | $97,700 |
| 2017 | $4,786 | $184,990 | $90,190 | $94,800 |
| 2016 | $4,254 | $161,810 | $75,510 | $86,300 |
| 2015 | $4,250 | $159,710 | $75,510 | $84,200 |
| 2014 | $4,387 | $168,650 | $84,450 | $84,200 |
| 2011 | $5,918 | $235,600 | $146,700 | $88,900 |
Landlord's Agent in 2026
Cubbi (Gladys) Lirette
Coldwell Banker - Peggy Carter Team
(603) 781-2558
44 Total Sales
Tenant's Agent in 2026
Kelly Tobin
Coldwell Banker - Peggy Carter Team
(603) 370-2027
72 Total Sales
Source: PrimeMLS
MLS Number: 5070841
APN: DOVR-000049-000000-C000000
Disclaimer: Certain information contained herein is derived from information provided by parties other than Homes.com. All information provided is deemed reliable, but is not guaranteed to be accurate and should be independently verified.
Copyright 2026 PrimeMLS, Inc. All rights reserved. This information is deemed reliable, but not guaranteed. The data relating to real estate displayed on this display comes in part from the IDX Program of PrimeMLS. The information being provided is for consumers’ personal, non-commercial use and may not be used for any purpose other than to identify prospective properties consumers may be interested in purchasing.
Ask me questions while you tour the home.