
Ann Taddeo
American Dream Realty LLC
(720) 523-0404
31 Total Sales
1 in Broadlands
$285,000 Price
Estimated Value: $332,023
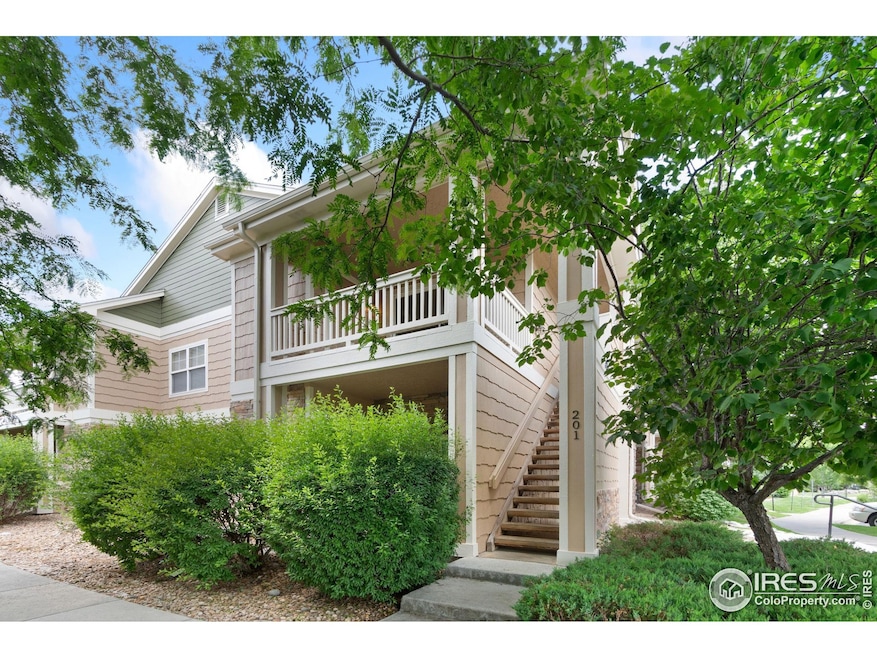
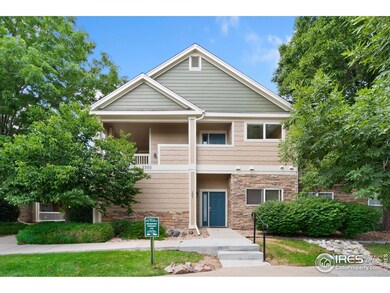
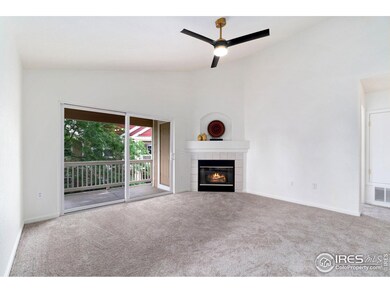
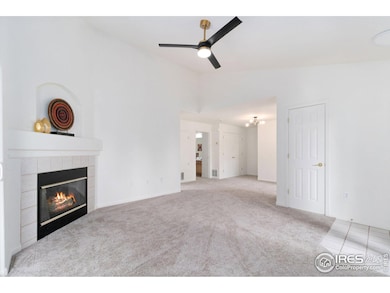
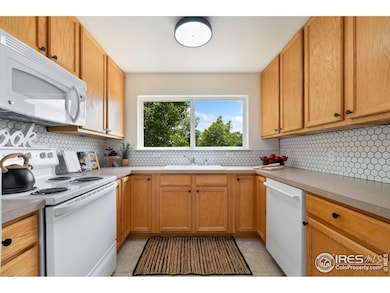
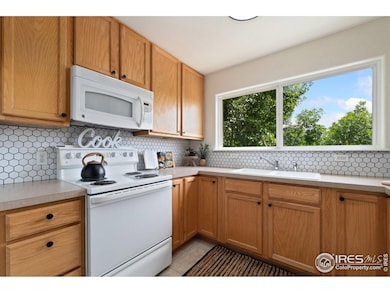
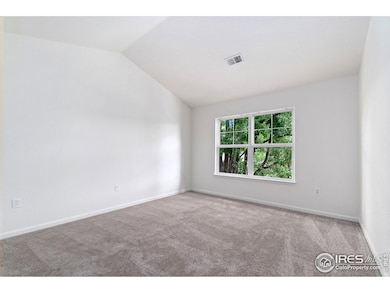
This lovely, updated 2-bedroom, 2-bathroom condo near the Broadlands Community Golf Course offers a tranquil second-story setting, ensuring peace and privacy with no neighbors above. CORNER UNIT with spacious PRIVATE BALCONY overlooking mature trees/greenspace. Keep your vehicle sheltered in summer hail and winter snow in the DETACHED GARAGE just steps away from the entrance. Step inside to discover BRAND NEW CARPET and FRESH PAINT throughout, creating a pristine, move-in-ready space that's perfect for your next chapter. Great floor plan with a cozy gas fireplace in the living room, primary bedroom with attached bath and a huge walk-in closet, and a guest bedroom/office with guest bath. Large storage unit accessed from covered patio. There is a washer and dryer in the unit. Your HOA fees pay for water, sewer, all exterior maintenance, grounds maintenance, snow removal and amenities including an outdoor and indoor pool, hot tub, club house and exercise room. Prime location, 20 min. to Denver, Boulder and 30 minutes to DIA. Walking paths, Plaster Reservoir, golf, rec center, shopping & schools all within walking distance.
We collect this data history from publicly available records. To have your information removed, we recommend requesting removal directly through your county’s website.
Ann Taddeo
American Dream Realty LLC
(720) 523-0404
31 Total Sales
1 in Broadlands
$285,000 Price
Stephen Jensen
Yellow Dog Group Real Estate
(970) 716-6433
76 Total Sales
2 in Broadlands
$1,290,000 Price Range
Brandi Schott
The Colorado Group
(720) 807-5912
81 Total Sales
1 in Broadlands
$550,000 Price
Jason Sirois
Compass - Denver
(720) 706-4732
116 Total Sales
1 in Broadlands
$517,000 Price
Lysa Johnson
Compass - Boulder
(720) 575-7985
43 Total Sales
1 in Broadlands
$1,525,000 Price
Tracy Ellis
eXp Realty, LLC
(720) 807-9455
84 Total Sales
2 in Broadlands
$580,000 Price Range
We collect this data history from publicly available records. To have your information removed, we recommend requesting removal directly through your county’s website.
| Date | Buyer | Sale Price | Title Company |
|---|---|---|---|
| -- | None Listed On Document | ||
| Baer Darius | $320,000 | Land Title | |
| Andersen Karen R | $164,000 | -- | |
| Creel Joseph F | $163,108 | North American Title |
We collect this data history from publicly available records. To have your information removed, we recommend requesting removal directly through your county’s website.
| Date | Status | Borrower | Loan Amount |
|---|---|---|---|
| Previous Owner | $147,600 | ||
| Previous Owner | Creel Joseph F | $154,950 |
We collect this data history from publicly available records. To have your information removed, we recommend requesting removal directly through your county’s website.
| Date | Event | Price | List to Sale | Price per Sq Ft | Prior Sale |
|---|---|---|---|---|---|
| 11/21/2025 11/21/25 | Sold | $320,000 | -3.0% | $305 / Sq Ft | |
| 11/04/2025 11/04/25 | Pending | -- | -- | -- | |
| 10/25/2025 10/25/25 | Price Changed | $329,990 | -2.9% | $315 / Sq Ft | |
| 10/03/2025 10/03/25 | Price Changed | $339,940 | 0.0% | $324 / Sq Ft | |
| 09/19/2025 09/19/25 | Price Changed | $339,950 | 0.0% | $324 / Sq Ft | |
| 09/16/2025 09/16/25 | Price Changed | $339,960 | 0.0% | $324 / Sq Ft | |
| 09/02/2025 09/02/25 | Price Changed | $339,980 | 0.0% | $324 / Sq Ft | |
| 08/25/2025 08/25/25 | Price Changed | $339,990 | -2.8% | $324 / Sq Ft | |
| 07/24/2025 07/24/25 | Price Changed | $349,900 | -2.8% | $334 / Sq Ft | |
| 07/03/2025 07/03/25 | For Sale | $360,000 | +121.5% | $344 / Sq Ft | |
| 01/28/2019 01/28/19 | Off Market | $162,500 | -- | -- | |
| 06/27/2013 06/27/13 | Sold | $162,500 | -1.5% | $155 / Sq Ft | View Prior Sale |
| 06/01/2013 06/01/13 | For Sale | $165,000 | -- | $157 / Sq Ft |
We collect this data history from publicly available records. To have your information removed, we recommend requesting removal directly through your county’s website.
| Year | Tax Paid | Tax Assessment Tax Assessment Total Assessment is a certain percentage of the fair market value that is determined by local assessors to be the total taxable value of land and additions on the property. | Land | Improvement |
|---|---|---|---|---|
| 2026 | $3,111 | $25,390 | $25,390 | |
| 2025 | $2,615 | $25,020 | $25,020 | |
| 2024 | $2,615 | $22,670 | $22,670 | |
| 2023 | $2,594 | $27,340 | $27,340 | |
| 2022 | $2,586 | $21,050 | $0 | $21,050 |
| 2021 | $2,667 | $21,660 | $0 | $21,660 |
| 2020 | $2,377 | $19,080 | $0 | $19,080 |
| 2019 | $2,378 | $19,210 | $0 | $19,210 |
| 2018 | $2,192 | $17,050 | $0 | $17,050 |
| 2017 | $2,013 | $18,850 | $0 | $18,850 |
| 2016 | $1,669 | $13,810 | $0 | $13,810 |
| 2015 | $1,669 | $10,620 | $0 | $10,620 |
| 2014 | $1,335 | $10,620 | $0 | $10,620 |
Seller's Agent in 2025
Tara Boston
RE/MAX
(303) 921-9100
1 in this area
95 Total Sales
Buyer's Agent in 2025
Wilhelm Estes
Berkshire Hathaway HomeServices Rocky Mountain, Realtors-Boulder
(303) 589-0963
1 in this area
57 Total Sales
KR
Seller's Agent in 2013
Ken Roth
BOLDER RE-Ken Roth & Assoc LLC
(303) 449-3434
5 Total Sales
JB
Buyer's Agent in 2013
Jason Boston
RE/MAX
(303) 906-8286
9 Total Sales
Source: IRES MLS
MLS Number: IRE1038159
APN: 1573-20-3-23-005
Disclaimer: Certain information contained herein is derived from information provided by parties other than Homes.com. All information provided is deemed reliable, but is not guaranteed to be accurate and should be independently verified.
Information source: Information and Real Estate Services, LLC. Provided for limited non-commercial use only under IRES Rules © Copyright IRES.
Based on information submitted to the MLS GRID. All data is obtained from various sources and may not have been verified by broker or MLS GRID. Supplied Open House Information is subject to change without notice. All information should be independently reviewed and verified for accuracy. Properties may or may not be listed by the office/agent presenting the information. Some IDX listings have been excluded from this website. Listing information is provided exclusively for consumers' personal, non-commercial use and may not be used for any purpose other than to identify prospective properties consumers may be interested in purchasing.
Information deemed reliable but not guaranteed by the MLS.
Based on information submitted to the MLS GRID
Listings courtesy of IRES MLS as distributed by MLS GRID
Ask me questions while you tour the home.