
Rob Keely
REMAX Platinum Grand Blanc
(810) 221-8043
107 Total Sales
1 in Davison Township
$214,000 Price
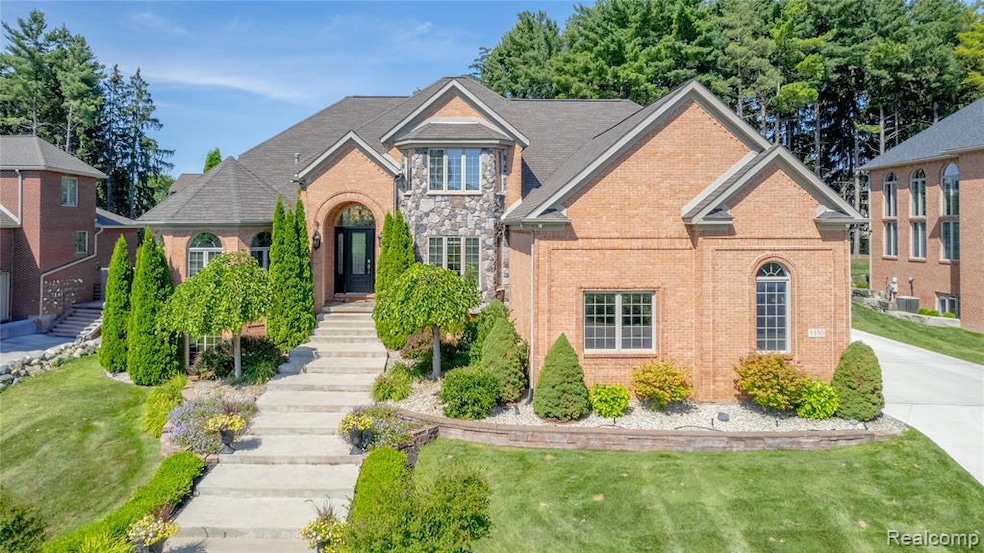
Welcome to this beautifully updated estate-sized home offering over 5,000 square feet of finished living space, including 4 bedrooms, 4.5 bathrooms, and an array of high-end features designed for both everyday comfort and grand entertaining. From the moment you step inside, you’ll appreciate the thoughtful updates and features throughout—rich wood floors, renovated bathrooms, and a soaring-ceiling in the living room that provides a bright, open feel. The updated kitchen is a chef’s delight with stainless steel appliances, ample storage, and stylish finishes. The primary suite is a true retreat on the main level with a updated bathroom featuring quartz counters, 2 sinks and an oversized walk-in shower. The fully finished basement takes this home to the next level, featuring a full second kitchen, custom bar, and a spacious living room, ideal for hosting guests or creating the ultimate game-day atmosphere. There’s also a dedicated exercise room, and full bathroom. The upper-level bunk room includes four full-sized beds and an attached bathroom, making it a perfect space for kids, guests, or extended family visits. Step outside to the expansive rear deck, where a built-in hot tub invites year-round relaxation. The grounds are meticulously maintained, with exceptional landscaping that enhances the curb appeal of the property. Additional highlights include a large 3-car garage with extra storage space, whole-house generator, newer roof and furnace. This home offers the perfect blend of size, style, and thoughtful upgrades—ready to welcome you home. Schedule your private showing today to experience this exceptional property in person!
Last Agent to Sell the Property
BHHS Michigan Real Estate License #6501400690 Listed on: 07/24/2025
Last Buyer's Agent
Berkshire Hathaway HomeServices Michigan Real Est License #6501425953
We collect this data history from publicly available records. To have your information removed, we recommend requesting removal directly through your county’s website.
Rob Keely
REMAX Platinum Grand Blanc
(810) 221-8043
107 Total Sales
1 in Davison Township
$214,000 Price
Rob Moen
Keller Williams First
(810) 644-1974
223 Total Sales
8 in Davison Township
$182K - $398K Price Range
Jeremy Taljonick
REMAX Right Choice
(810) 202-8108
99 Total Sales
8 in Davison Township
$23K - $306K Price Range
Tammy Lord
REMAX Edge
(810) 644-1941
202 Total Sales
5 in Davison Township
$145K - $340K Price Range
Scott Reel
American Associates Inc
(810) 428-1122
79 Total Sales
4 in Davison Township
$184K - $390K Price Range
Christine Champlin
RE/MAX Platinum
(734) 275-2628
160 Total Sales
1 in Davison Township
$300,000 Price
We collect this data history from publicly available records. To have your information removed, we recommend requesting removal directly through your county’s website.
| Date | Type | Sale Price | Title Company |
|---|---|---|---|
| Warranty Deed | $702,500 | Title Resource | |
| Interfamily Deed Transfer | -- | None Available | |
| Interfamily Deed Transfer | -- | Attorney | |
| Quit Claim Deed | -- | E Title Agency Inc | |
| Sheriffs Deed | $360,000 | None Available | |
| Warranty Deed | $1,200,000 | Title Michigan Agency Ltd | |
| Warranty Deed | $675,000 | Lawyers Title | |
| Warranty Deed | $479,900 | Lawyers Title Ins |
We collect this data history from publicly available records. To have your information removed, we recommend requesting removal directly through your county’s website.
| Date | Status | Loan Amount | Loan Type |
|---|---|---|---|
| Open | $560,418 | VA | |
| Previous Owner | $400,000 | New Conventional | |
| Previous Owner | $150,000 | Credit Line Revolving | |
| Previous Owner | $177,511 | Unknown | |
| Previous Owner | $1,200,000 | Credit Line Revolving | |
| Previous Owner | $177,511 | New Conventional | |
| Previous Owner | $750,000 | Credit Line Revolving | |
| Previous Owner | $61,500 | Unknown | |
| Previous Owner | $232,000 | Unknown | |
| Previous Owner | $103,616 | Stand Alone Second | |
| Previous Owner | $900,000 | Fannie Mae Freddie Mac | |
| Previous Owner | $383,900 | Purchase Money Mortgage |
We collect this data history from publicly available records. To have your information removed, we recommend requesting removal directly through your county’s website.
| Date | Event | Price | List to Sale | Price per Sq Ft |
|---|---|---|---|---|
| 09/17/2025 09/17/25 | Sold | $702,500 | +0.4% | $136 / Sq Ft |
| 09/11/2025 09/11/25 | Pending | -- | -- | -- |
| 07/24/2025 07/24/25 | For Sale | $699,900 | -- | $136 / Sq Ft |
We collect this data history from publicly available records. To have your information removed, we recommend requesting removal directly through your county’s website.
| Year | Tax Paid | Tax Assessment Tax Assessment Total Assessment is a certain percentage of the fair market value that is determined by local assessors to be the total taxable value of land and additions on the property. | Land | Improvement |
|---|---|---|---|---|
| 2025 | $2,986 | $305,400 | $0 | $0 |
| 2024 | $2,907 | $311,200 | $0 | $0 |
| 2023 | $2,773 | $290,500 | $0 | $0 |
| 2022 | $8,265 | $264,900 | $0 | $0 |
| 2021 | $8,189 | $254,100 | $0 | $0 |
| 2020 | $2,536 | $235,600 | $0 | $0 |
| 2019 | $2,496 | $234,700 | $0 | $0 |
| 2018 | $7,067 | $283,100 | $0 | $0 |
| 2017 | $7,024 | $283,100 | $0 | $0 |
| 2016 | $6,939 | $264,700 | $0 | $0 |
| 2015 | -- | $257,300 | $0 | $0 |
| 2012 | -- | $200,000 | $200,000 | $0 |
J
Seller's Agent in 2025
Jonathan Crane
BHHS Michigan Real Estate
(810) 629-0680
42 Total Sales
Buyer's Agent in 2025
Julie Wyland
Berkshire Hathaway HomeServices Michigan Real Est
(810) 845-1111
158 Total Sales
Source: Realcomp
MLS Number: 20251020363
APN: 05-28-530-005
Disclaimer: Certain information contained herein is derived from information provided by parties other than Homes.com. All information provided is deemed reliable, but is not guaranteed to be accurate and should be independently verified.
IDX provided courtesy of Realcomp II Ltd. via Ten-X and MLS
Copyright 2026 Realcomp II Ltd. Shareholders
IDX information is provided exclusively for consumers' personal, noncommercial use and may not be used for any purpose other than to identify prospective properties consumers may be interested in purchasing. The accuracy of all information, regardless of source, is not guaranteed or warranted. All information should be independently verified.
Listing Information presented by local MLS brokerage: Ten-X, local REALTOR®- Arlene Richardson - (888)-952-6393
Ask me questions while you tour the home.