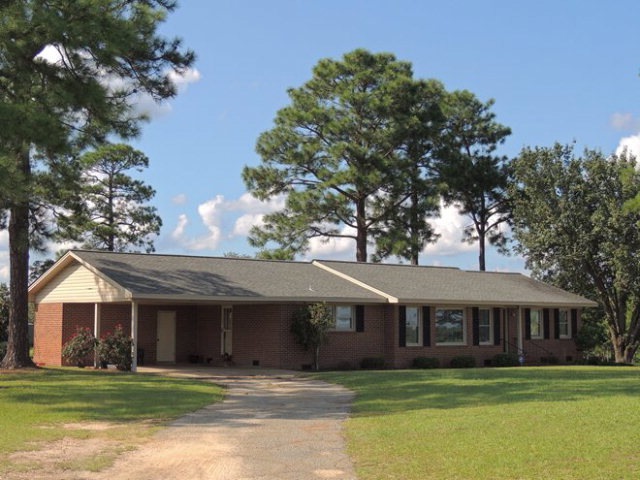
NOT LISTED FOR SALE
3 Beds
2 Baths
1,813 Sq Ft
9 Acre Lot

Sale Details

Date Sold: November 9, 2012

Last sale price $159,000 $88 Per Sq Ft

Highlights

  • Wood Flooring
  • Separate Outdoor Workshop
  • Laundry closet
  • Covered Patio or Porch
  • Plantation Shutters
  • Central Heating and Cooling System

About This Home

As of November 2012

100% USDA FINANCING AVAILABLE- Buy this home for as little as $500 TOTAL DOWN PAYMENT- Call for details!!! This home is priced to sell quickly at only $169,900! This listing includes a 3 bedroom 2 bath 1,813 sq. ft. BRICK home, 9 ACRES of LAND, a 18 x 20 wired workshop, and a separate power pole and septic tank (for possible additional future home). The owners have completely updated/upgraded this property! Features/updates include a LARGE and bright kitchen, a HUGE dining area w/ very nice built-ins, updated appliances, a new roof (appr 8 yrs), new ceramic tile, new energy efficient double pane vinyl windows, refinished hardwood flooring, new vinyl soffit and trim, a security system, new deep well, added insulation, and a nice open patio overlooking the private back yard! Call today for your private tour!!!

Last Agent to Sell the Property

Amanda Wiley

Era All In One Realty Brokerage Phone: 2298886670 License #309999 Listed on: 10/01/2012

Era All In One Realty

Last Buyer's Agent

Amanda Wiley

Era All In One Realty Brokerage Phone: 2298886670 License #309999 Listed on: 10/01/2012

Era All In One Realty
Create a Home Valuation Report for This Property
The Home Valuation Report is an in-depth analysis detailing your home's value as well as a comparison with similar homes in the area

Home Details

Home Type

  • Single Family

Est. Annual Taxes

  • $1,200

Year Built

  • Built in 1961

Lot Details

  • 9 Acre Lot

Home Design

  • Brick Exterior Construction
  • Raised Foundation
  • Architectural Shingle Roof

Interior Spaces

  • 1,813 Sq Ft Home
  • 1-Story Property
  • Ceiling Fan
  • Plantation Shutters
  • Fire and Smoke Detector
  • Laundry closet

Kitchen

  • Electric Oven or Range
  • Microwave
  • Dishwasher

Flooring

  • Wood
  • Ceramic Tile

Bedrooms and Bathrooms

  • 3 Bedrooms
  • 2 Full Bathrooms

Parking

  • 2 Parking Spaces
  • Carport

Outdoor Features

  • Covered Patio or Porch
  • Separate Outdoor Workshop
  • Outdoor Storage

Utilities

  • Central Heating and Cooling System
  • Well
  • Electric Water Heater
  • Septic Tank
  • Septic System
  • Cable TV Available

Community Details

  • Rural Subdivision

Listing and Financial Details

  • Assessor Parcel Number 0032002800A

Home Details

Home Type

Single Family

Est. Annual Taxes

$1,200

Year Built

Built in 1961

Lot Details

9 Acres

Listing Details

  • Property Sub-Type: Single Family Residence
  • PropertyType: Residential
  • LaundryFeatures: Laundry Closet
  • Lot Size Acres: 9
  • Road Surface Type: Paved
  • SecurityFeatures: Smoke Detector(s)
  • Attribution Contact: 2298886670
  • Co List Office Phone: 229-888-6670
  • Ownership: Primary Home
  • MLS Status: Closed
  • Standard Status: Closed
  • Subdivision Name: Rural
  • Directions: From Albany- Take Mountrie Road. Left on Highway 112. Home on Left. FROM SYLVESTER- Take Highway 112 South. Home on Right.
  • Architectural Style: Ranch
  • ResoBuildingAreaSource: Public Records
  • Carport Spaces: 2
  • Carport Y N: Yes
  • Living Area: 1813
  • Property Attached Yn: No
  • Roof: Architectural
  • Window Features: Blinds Plantation
  • Year Built: 1961
  • Tax Year: 2011
  • Financial Info Electric: To Follow
  • Special Features: None
  • Property Sub Type: Detached

Interior Features

  • Appliances: Dishwasher, Microwave Built-in Cabinets, Range Hood Microwave, Refrigerator, Stove/Oven Electric, Electric Water Heater
  • Full Bathrooms: 2
  • Total Bedrooms: 3
  • Fireplace: No
  • Flooring: Ceramic Tile, Hardwood
  • Stories: 1
  • Master Bathroom Features: Primary Bath: Ceramic Tile

Exterior Features

  • Waterfront Features: None
  • Waterfront: No
  • Construction Type: Brick, Metal Trim
  • Foundation Details: Raised
  • Other Structures: Storage, Workshop, Workshop Wired
  • Patio And Porch Features: Patio Open, Porch Covered

Garage/Parking

  • Covered Parking Spaces: 2
  • Parking Features: Carport, Double
  • Total Parking Spaces: 2

Utilities

  • Cooling: Central Electric, Ceiling Fan(s)
  • Cooling Y N: Yes
  • Heating: Central Electric
  • HeatingYN: Yes
  • Electricity On Property: Yes
  • Sewer: Septic System On Site, Septic Tank
  • Utilities: Electricity Connected, Cable Available
  • Water Source: Private Well On Site, Well

Condo/Co-op/Association

  • Association Fee Frequency: None

Lot Info

  • Lot Size Sq Ft: 392040
  • ResoLotSizeUnits: Acres
  • Parcel Number: 0032002800A

Tax Info

  • Tax Annual Amount: 1200

Property History

We collect this data history from publicly available records. To have your information removed, we recommend requesting removal directly through your county’s website.

Date Event Price List to Sale Price per Sq Ft
11/09/2012 11/09/12 Sold $159,000 -- $88 / Sq Ft
10/01/2012 10/01/12 Pending -- -- --
Source: Albany Board of REALTORS®

Agents Affiliated with this Home

  • Section Image
See All Agents

Map

Source: Albany Board of REALTORS®

MLS Number: 127342

Your Personal Tour Guide

Ask me questions while you tour the home.