
Nicole Rankin
Coldwell Banker Realty FM
(859) 651-7170
208 Total Sales
9 in Erlanger
$150K - $545K Price Range

Estimated Value: $312,000 - $332,000
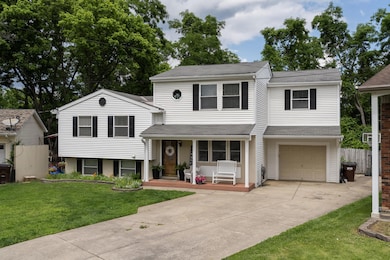
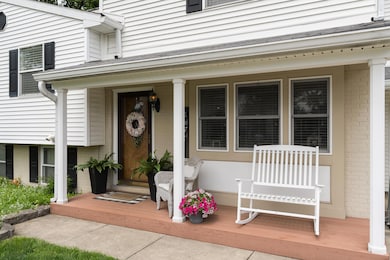
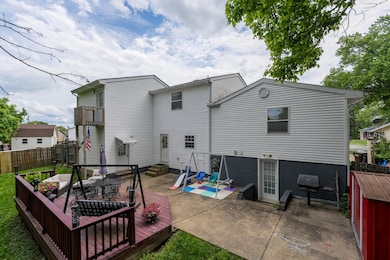
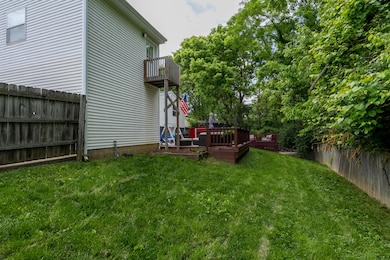
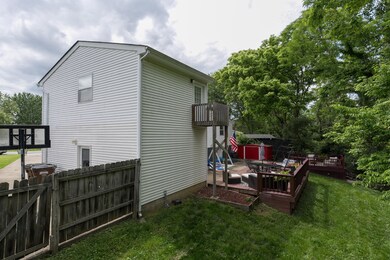
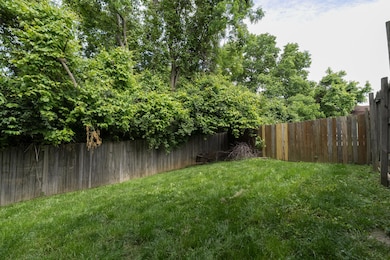
Massive quad level that just keeps going and going! This unique home is a must see. If you're looking to relax outside then you have several options including the front porch, 2 back decks, and patio in the fenced in backyard. Go inside and enjoy the theater room, eat-in kitchen, large rooms, primary bedroom with 2 closets and a large adjoining bathroom, and much more! New furnace and 1 year old water heater! This is the one you have been waiting for!
We collect this data history from publicly available records. To have your information removed, we recommend requesting removal directly through your county’s website.
Nicole Rankin
Coldwell Banker Realty FM
(859) 651-7170
208 Total Sales
9 in Erlanger
$150K - $545K Price Range
Shane Reno
Huff Realty - Florence
(859) 600-0793
74 Total Sales
4 in Erlanger
$169K - $220K Price Range
Richard Hubbard
RE/MAX Victory + Affiliates
(859) 955-4553
185 Total Sales
2 in Erlanger
$170K - $215K Price Range
Jennifer Swendiman
eXp Realty, LLC
(859) 279-4486
27 Total Sales
2 in Erlanger
$145K - $318K Price Range
Sandra Wethington
eXp Realty, LLC
(513) 586-2852
302 Total Sales
1 in Erlanger
$230,000 Price
Alejandro Navarrete
Huff Realty - Florence
(859) 549-7843
156 Total Sales
6 in Erlanger
$95K - $555K Price Range
We collect this data history from publicly available records. To have your information removed, we recommend requesting removal directly through your county’s website.
| Date | Buyer | Sale Price | Title Company |
|---|---|---|---|
| $304,000 | 360 American Title | ||
| $153,000 | 360 American Title Services |
We collect this data history from publicly available records. To have your information removed, we recommend requesting removal directly through your county’s website.
| Date | Status | Borrower | Loan Amount |
|---|---|---|---|
| Open | $288,800 | ||
| Closed | $288,800 | ||
| Previous Owner | $150,228 | ||
| Previous Owner | $111,200 | ||
| Previous Owner | $22,602 |
We collect this data history from publicly available records. To have your information removed, we recommend requesting removal directly through your county’s website.
| Date | Event | Price | List to Sale | Price per Sq Ft |
|---|---|---|---|---|
| 08/22/2025 08/22/25 | Sold | $304,000 | -2.9% | $158 / Sq Ft |
| 06/30/2025 06/30/25 | Pending | -- | -- | -- |
| 06/27/2025 06/27/25 | Price Changed | $313,000 | -0.3% | $163 / Sq Ft |
| 06/19/2025 06/19/25 | Price Changed | $314,000 | -0.3% | $163 / Sq Ft |
| 06/10/2025 06/10/25 | Price Changed | $315,000 | -3.1% | $164 / Sq Ft |
| 06/05/2025 06/05/25 | Price Changed | $325,000 | -3.0% | $169 / Sq Ft |
| 06/02/2025 06/02/25 | For Sale | $335,000 | -- | $174 / Sq Ft |
We collect this data history from publicly available records. To have your information removed, we recommend requesting removal directly through your county’s website.
| Year | Tax Paid | Tax Assessment Tax Assessment Total Assessment is a certain percentage of the fair market value that is determined by local assessors to be the total taxable value of land and additions on the property. | Land | Improvement |
|---|---|---|---|---|
| 2025 | $2,913 | $293,900 | $25,000 | $268,900 |
| 2024 | $3,012 | $293,900 | $25,000 | $268,900 |
| 2023 | $3,133 | $293,900 | $25,000 | $268,900 |
| 2022 | $1,712 | $153,000 | $25,000 | $128,000 |
| 2021 | $1,748 | $153,000 | $25,000 | $128,000 |
| 2020 | $1,766 | $153,000 | $25,000 | $128,000 |
| 2019 | $1,771 | $153,000 | $25,000 | $128,000 |
| 2018 | $1,632 | $140,000 | $15,000 | $125,000 |
| 2017 | $1,512 | $140,000 | $15,000 | $125,000 |
| 2015 | $1,470 | $140,000 | $15,000 | $125,000 |
| 2014 | $1,239 | $120,000 | $15,000 | $105,000 |
Seller's Agent in 2025
Brock Hart
Keller Williams Realty Service
(859) 496-7596
304 Total Sales
Buyer's Agent in 2025
Jason Asch
eXp Realty LLC
(859) 653-9286
127 Total Sales
Source: Northern Kentucky Multiple Listing Service
MLS Number: 633029
APN: 002-20-01-002.00
Disclaimer: Certain information contained herein is derived from information provided by parties other than Homes.com. All information provided is deemed reliable, but is not guaranteed to be accurate and should be independently verified.
The data relating to real estate for sale on this web site comes in part from the Internet Data Exchange Program of NKMLS. Real estate listings held by IDX Brokerage firms other than Ten-X are marked with the Internet Data Exchange logo or the Internet Data Exchange thumbnail logo and detailed information about them includes the name of the listing Brokers.
Listing information is deemed reliable, but not guaranteed.
Copyright 2026 Northern Kentucky Multiple Listing Service, Inc. All rights reserved.
Ask me questions while you tour the home.