
Lou Mascolo
Keller Williams Chervenic Rlty
(234) 271-2905
40 Total Sales
1 in Portage Lakes
$336,000 Price


Estimated Value: $689,000 - $776,000
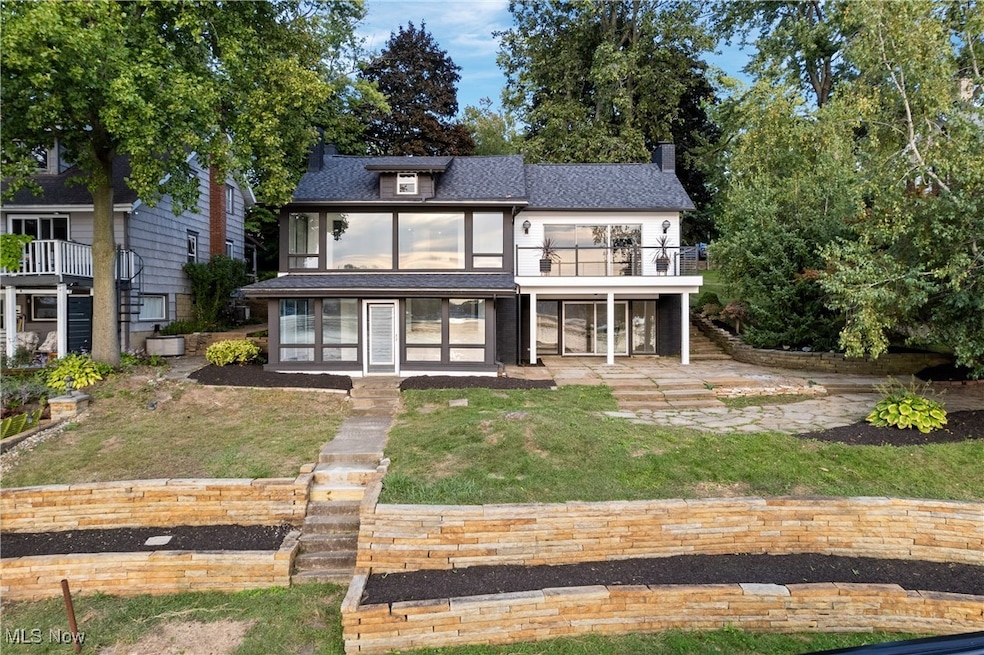
Looking for the “WOW” factor? You just found it. This stunning, fully remodeled lakefront home on the East Reservoir—part of the Main Chain of Portage Lakes—offers unbelievable panoramic sunset views and an unbeatable setting. Set on nearly half an acre, with 70 ft of lake frontage and a 352-foot deep lot, the home sits peacefully near the water’s edge, well away from the road, delivering both privacy and jaw-dropping scenery. Remodeled from top to bottom in 2024, 2025, this modern lake retreat blends comfort, style, and function. Fully finished walk-out lower level and an additional guest suite upstairs. The main living space is open and airy, with luxury vinyl plank flooring, plush new carpet, and a striking designer electric fireplace. Natural light floods through new windows and sliders, opening to a spacious composite deck where you can take in those iconic Portage Lakes sunsets. The kitchen is a true showpiece, featuring soft-close cabinetry, quartz countertops, and stainless steel appliances—perfect for entertaining or casual meals with a view. The oversized first-floor primary suite is a private sanctuary with its own deck access and a luxurious tiled shower in the ensuite bath. The finished walk-out lower level offers an additional bedroom, full bath, and a cozy family room with wood-beamed ceilings and walls of windows that bring the outdoors in. Just outside, your patio leads to a brand-new metal-covered boat dock with a covered slip—ready for summer fun and year-round beauty. Other standout features include a 2024 brand-new 35+ year architectural shingle roof, new siding. New 2025well oxygen injection purifying system, Chimney recently tuck pointed & painted Detached deep one-car garage, and generous parking space for all your guests. Every detail has been thoughtfully designed with a clean, contemporary aesthetic that feels both welcoming and refined. This one has it all—breathtaking views, privacy, and modern luxury in one unforgettable package.
Last Agent to Sell the Property
Coldwell Banker Schmidt Realty Brokerage Email: ScaglioneTopAgent@gmail.com, 330-618-0292 License #405446 Listed on: 07/15/2025
We collect this data history from publicly available records. To have your information removed, we recommend requesting removal directly through your county’s website.
Lou Mascolo
Keller Williams Chervenic Rlty
(234) 271-2905
40 Total Sales
1 in Portage Lakes
$336,000 Price
Katherine Petrey
Howard Hanna Real Estate Serv
(234) 271-3608
52 Total Sales
2 in Portage Lakes
$225K - $700K Price Range
Jesse Allison
Howard Hanna
(234) 414-6393
208 Total Sales
4 in Portage Lakes
$173K - $310K Price Range
Adam Bellinski
Russell Real Estate Services
(234) 278-1344
436 Total Sales
2 in Portage Lakes
$139K - $140K Price Range
Lenny Herbert
RE/MAX Edge Realty
(234) 271-4267
143 Total Sales
10 in Portage Lakes
$73K - $375K Price Range
Emily Beck
RE/MAX Oasis Dream Homes
(234) 200-5317
53 Total Sales
2 in Portage Lakes
$79K - $174K Price Range
We collect this data history from publicly available records. To have your information removed, we recommend requesting removal directly through your county’s website.
| Date | Buyer | Sale Price | Title Company |
|---|---|---|---|
| $725,000 | Chicago Title | ||
| Chapman-Smith Douglas | $670,000 | Chicago Title | |
| Coleman Matthew Lee | $410,000 | Chicago Title | |
| Will Star Llc | -- | None Listed On Document | |
| Shirley William D | $270,000 | First American Title Akron |
We collect this data history from publicly available records. To have your information removed, we recommend requesting removal directly through your county’s website.
| Date | Status | Borrower | Loan Amount |
|---|---|---|---|
| Open | $652,500 | ||
| Closed | Chapman-Smith Douglas | $536,000 | |
| Previous Owner | Shirley William D | $156,000 |
We collect this data history from publicly available records. To have your information removed, we recommend requesting removal directly through your county’s website.
| Date | Event | Price | List to Sale | Price per Sq Ft | Prior Sale |
|---|---|---|---|---|---|
| 10/15/2025 10/15/25 | Sold | $725,000 | -2.7% | $250 / Sq Ft | |
| 08/27/2025 08/27/25 | Pending | -- | -- | -- | |
| 08/13/2025 08/13/25 | Price Changed | $745,000 | -0.7% | $257 / Sq Ft | |
| 07/15/2025 07/15/25 | For Sale | $750,000 | +11.9% | $258 / Sq Ft | |
| 10/23/2024 10/23/24 | Sold | $670,000 | -4.1% | $231 / Sq Ft | View Prior Sale |
| 09/23/2024 09/23/24 | Pending | -- | -- | -- | |
| 09/13/2024 09/13/24 | For Sale | $699,000 | +70.5% | $241 / Sq Ft | |
| 10/03/2023 10/03/23 | Sold | $410,000 | -8.9% | $291 / Sq Ft | View Prior Sale |
| 09/22/2023 09/22/23 | Pending | -- | -- | -- | |
| 09/18/2023 09/18/23 | Price Changed | $449,900 | -5.3% | $320 / Sq Ft | |
| 08/17/2023 08/17/23 | Price Changed | $474,900 | -5.0% | $337 / Sq Ft | |
| 07/27/2023 07/27/23 | For Sale | $499,900 | -- | $355 / Sq Ft |
We collect this data history from publicly available records. To have your information removed, we recommend requesting removal directly through your county’s website.
| Year | Tax Paid | Tax Assessment Tax Assessment Total Assessment is a certain percentage of the fair market value that is determined by local assessors to be the total taxable value of land and additions on the property. | Land | Improvement |
|---|---|---|---|---|
| 2026 | $17,646 | $191,814 | $43,575 | $148,239 |
| 2025 | $7,327 | $47,425 | $36,239 | $11,186 |
| 2024 | $7,327 | $47,425 | $36,239 | $11,186 |
| 2023 | $7,327 | $136,378 | $36,239 | $100,139 |
| 2022 | $6,154 | $97,028 | $25,701 | $71,327 |
| 2021 | $5,791 | $97,028 | $25,701 | $71,327 |
| 2020 | $5,619 | $97,030 | $25,700 | $71,330 |
| 2019 | $6,562 | $102,770 | $39,690 | $63,080 |
| 2018 | $6,499 | $102,770 | $39,690 | $63,080 |
| 2017 | $5,879 | $102,770 | $39,690 | $63,080 |
| 2016 | $5,864 | $92,700 | $39,690 | $53,010 |
| 2015 | $5,879 | $92,700 | $39,690 | $53,010 |
| 2014 | $5,715 | $92,700 | $39,690 | $53,010 |
| 2013 | $5,633 | $92,700 | $39,690 | $53,010 |
Seller's Agent in 2025
John Scaglione
Coldwell Banker Schmidt Realty
(330) 618-0292
329 Total Sales
Buyer's Agent in 2025
Julie Cantley
Howard Hanna
(330) 352-9514
62 Total Sales
IP
Seller's Agent in 2023
Ivan Plesich
Waypoint Real Estate Group, LLC
(330) 807-1379
46 Total Sales
Seller Co-Listing Agent in 2023
Cari Errington
Waypoint Real Estate Group, LLC
(330) 620-0046
11 Total Sales
Source: MLS Now
MLS Number: 5139746
APN: 19-10391
Disclaimer: Certain information contained herein is derived from information provided by parties other than Homes.com. All information provided is deemed reliable, but is not guaranteed to be accurate and should be independently verified.
IDX information is provided exclusively for personal, non-commercial use, and may not be used for any purpose other than to identify prospective properties consumers may be interested in purchasing. Information is deemed reliable but not guaranteed.
Ask me questions while you tour the home.