
Michelle Drummond
Better Homes And Gardens Real Estate Main Street Properties
(417) 497-2338
42 Total Sales
1 in Gonzalez
$270,000 Price
Estimated Value: $286,579
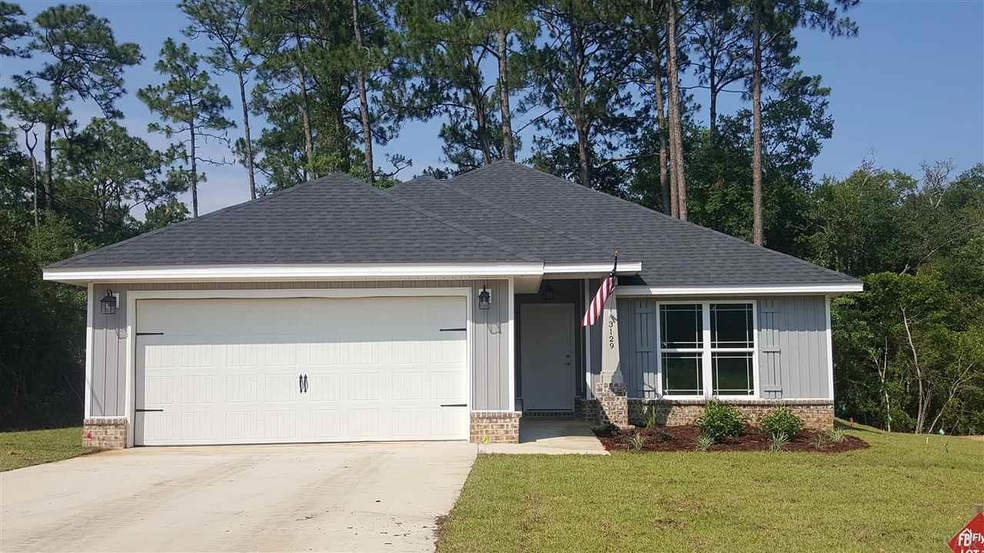
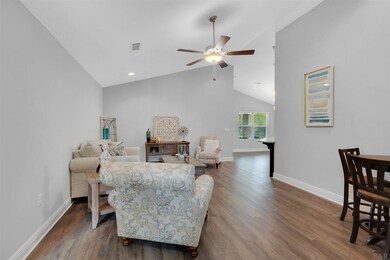
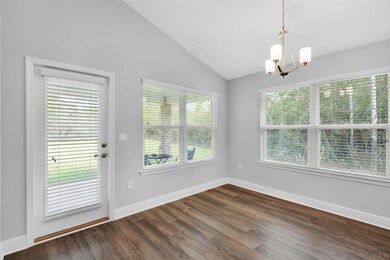
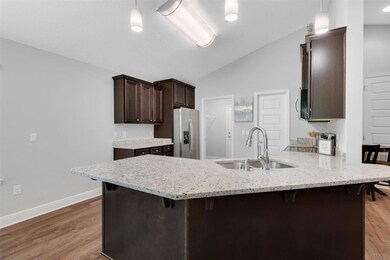
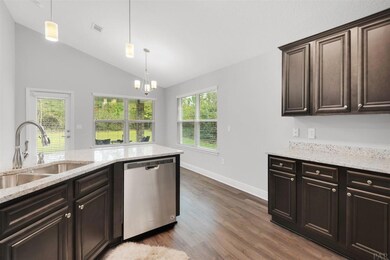
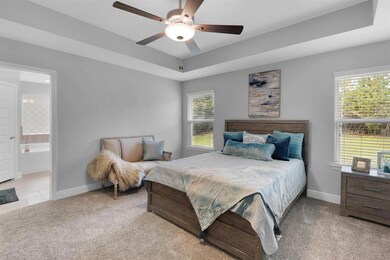
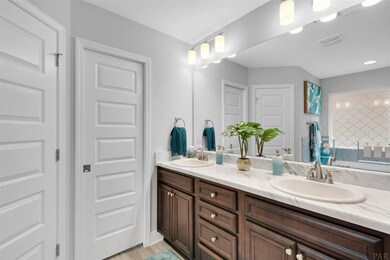
*NEW CONSTRUCTION* *EST COMPLETION SEPT 2020!!* The gorgeous Premier Series Beckett floorplan is 3 bedrooms and 2 baths. The Beckett welcomes you with Vaulted ceilings to maximize the space of the great room with plush carpet & 8lb water resistant padding. The fully furnished kitchen comes equipped with black/stainless flat-top range, micro-hood and dishwasher, Large island with granite counters, shaker style cabinets with soft close doors & drawers, and a spacious walk in pantry. The kitchen, pantry, utility, dining, and baths have beautiful porcelain tile. The spacious master bedroom comes standard with a ceiling fan, a tray ceiling to open the room and plush carpet. Master bath comes with 2 walk in closets, separate shower, garden tub and double vanity with laminate tops. This home also features Hurricane fabric shield protection, Nest thermostat, home automation, Taexx pest control, American Flag with pole and a Bonded builder home warranty.
We collect this data history from publicly available records. To have your information removed, we recommend requesting removal directly through your county’s website.
Michelle Drummond
Better Homes And Gardens Real Estate Main Street Properties
(417) 497-2338
42 Total Sales
1 in Gonzalez
$270,000 Price
AB
Andrew Bravomalo
Better Homes And Gardens Real Estate Main Street Properties
(850) 972-0251
35 Total Sales
1 in Gonzalez
$232,500 Price
Catherine Ellis
Better Homes And Gardens Real Estate Main Street Properties
(850) 905-5562
86 Total Sales
1 in Gonzalez
$285,000 Price
GT
Gaige Thomas
Better Homes And Gardens Real Estate Main Street Properties
(850) 876-4026
7 Total Sales
2 in Gonzalez
$320K - $340K Price Range
Nikkita Kent
Better Homes And Gardens Real Estate Main Street Properties
(850) 972-1298
70 Total Sales
2 in Gonzalez
$207K - $355K Price Range
TP
Tamika Patanio
Better Homes And Gardens Real Estate Main Street Properties
(619) 393-3487
5 Total Sales
1 in Gonzalez
$279,990 Price
We collect this data history from publicly available records. To have your information removed, we recommend requesting removal directly through your county’s website.
| Date | Buyer | Sale Price | Title Company |
|---|---|---|---|
| $201,600 | Surety Land Title Of Fl Llc | ||
| Flynn Building Specialist Llc | -- | None Available | |
| Flynn Building Specialist Llc | -- | None Available | |
| Flynn Building Specialist Llc | -- | None Available | |
| Flynn Building Specilists Llc | $60,000 | Surety Land Title Of Fl Llc | |
| Olde City Developers Llc | $28,000 | Attorney | |
| Tarabay Hanan J | $30,500 | Surety Land Title Of Florida |
We collect this data history from publicly available records. To have your information removed, we recommend requesting removal directly through your county’s website.
| Date | Status | Borrower | Loan Amount |
|---|---|---|---|
| Open | $206,186 |
We collect this data history from publicly available records. To have your information removed, we recommend requesting removal directly through your county’s website.
| Date | Event | Price | List to Sale | Price per Sq Ft |
|---|---|---|---|---|
| 11/11/2020 11/11/20 | Sold | $201,551 | 0.0% | $137 / Sq Ft |
| 06/17/2020 06/17/20 | Pending | -- | -- | -- |
| 05/18/2020 05/18/20 | Price Changed | $201,551 | +0.2% | $137 / Sq Ft |
| 05/08/2020 05/08/20 | For Sale | $201,051 | -- | $136 / Sq Ft |
We collect this data history from publicly available records. To have your information removed, we recommend requesting removal directly through your county’s website.
| Year | Tax Paid | Tax Assessment Tax Assessment Total Assessment is a certain percentage of the fair market value that is determined by local assessors to be the total taxable value of land and additions on the property. | Land | Improvement |
|---|---|---|---|---|
| 2025 | $1,801 | $175,127 | ||
| 2024 | $1,782 | $170,192 | ||
| 2023 | $1,782 | $165,235 | $0 | $0 |
| 2022 | $1,737 | $160,423 | $0 | $0 |
| 2021 | $1,731 | $155,751 | $0 | $0 |
| 2020 | $93 | $5,700 | $0 | $0 |
| 2019 | $294 | $20,330 | $0 | $0 |
| 2018 | $300 | $20,330 | $0 | $0 |
| 2017 | $263 | $17,281 | $0 | $0 |
| 2016 | $267 | $17,281 | $0 | $0 |
| 2015 | $268 | $17,281 | $0 | $0 |
| 2014 | $271 | $17,280 | $0 | $0 |
Seller's Agent in 2020
Angela Ballard
Verret Realty, LLC
(850) 572-0281
59 Total Sales
SW
Buyer's Agent in 2020
Stuart West
Levin Rinke Realty
(850) 377-2409
42 Total Sales
Source: Pensacola Association of REALTORS®
MLS Number: 572022
APN: 15-1N-30-3001-002-018
Disclaimer: Certain information contained herein is derived from information provided by parties other than Homes.com. All information provided is deemed reliable, but is not guaranteed to be accurate and should be independently verified.
Copyright© 2026 by the Multiple Listing Service of the Pensacola Association of REALTORS®. This information is believed to be accurate but is not guaranteed. Subject to verification by all parties. This data is copyrighted and may not be transmitted, retransmitted, copied, framed, repurposed, or altered in any way for any other site, individual and/or purpose without the express written permission of the Multiple Listing Service of the Pensacola Association of REALTORS®. Florida recognizes single and transaction agency relationships. Information deemed reliable but not guaranteed. Any use of search facilities of data on this site, other than by a consumer looking to purchase real estate, is prohibited. IDX information is provided exclusively for personal, non-commercial use, and may not be used for any purpose other than to identify prospective properties consumers may be interested in purchasing.
Ask me questions while you tour the home.