
Seller's Agent in 2014
Megan Herzing
HomeSmart, Evergreen Realty
(949) 510-1869
26 Total Sales
Estimated Value: $891,000 - $1,106,000
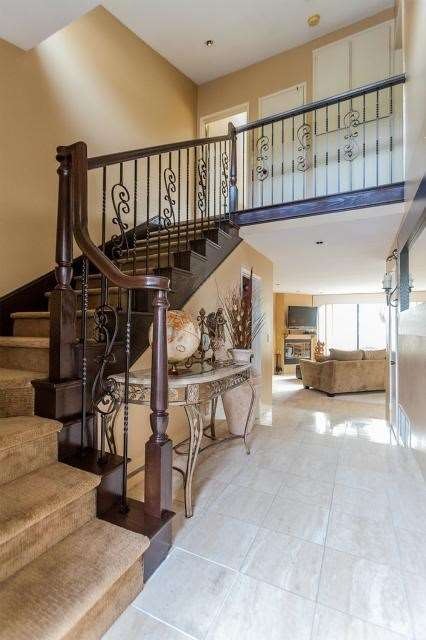
Amazing location in scenic Dana Point!! Walk to the harbor and beach within minutes. The open concept design of this home connecting the kitchen to dining/living and backyard patio allows for complete access to your guest while entertaining. This lovely 2 bedroom plus loft is very versatile. The main bedroom features a view of hills in the distance and a cozy fireplace for the cool winter nights along the coast. The secondary bedroom has an extra bonus loft for an additional sleeping area for kids, office, play room, storage, etc. Both bedrooms feature their own bathrooms.
Recent upgrades include; custom wood and iron staircase bannister, kitchen cabinetry, granite, travertine tile, new upgraded carpet & paint, recessed lighting throughout, re-textured ceilings, dual pane vinyl windows (west side of home). This unit also features; two fireplaces, over-sized jetted tub, A/C and whole-house fan, new hot water heater, industrial swivel TV mount with reinforced posterior wall, attached finished garage currently being used as a home gym! This home is within close proximity to the 5 freeway and plenty of shopping within walking distance. An excellent place to call home in Dana Point!
Last Agent to Sell the Property
HomeSmart, Evergreen Realty License #01452607 Listed on: 03/18/2014
Co-Listed By
Ginger Huetsch
Redfin License #01901143
Last Buyer's Agent
Michelle Stevens
Surterre Properties Inc License #01826541
We collect this data history from publicly available records. To have your information removed, we recommend requesting removal directly through your county’s website.
We collect this data history from publicly available records. To have your information removed, we recommend requesting removal directly through your county’s website.
| Date | Buyer | Sale Price | Title Company |
|---|---|---|---|
| -- | None Available | ||
| $300,000 | Western Resources Title | ||
| -- | -- |
We collect this data history from publicly available records. To have your information removed, we recommend requesting removal directly through your county’s website.
| Date | Status | Borrower | Loan Amount |
|---|---|---|---|
| Open | $306,450 | ||
| Previous Owner | $100,000 | ||
| Previous Owner | $105,300 | ||
| Previous Owner | $26,400 |
We collect this data history from publicly available records. To have your information removed, we recommend requesting removal directly through your county’s website.
| Date | Event | Price | List to Sale | Price per Sq Ft |
|---|---|---|---|---|
| 05/16/2014 05/16/14 | Sold | $425,000 | -5.6% | $319 / Sq Ft |
| 03/31/2014 03/31/14 | Pending | -- | -- | -- |
| 03/18/2014 03/18/14 | For Sale | $449,999 | +5.9% | $338 / Sq Ft |
| 03/17/2014 03/17/14 | Off Market | $425,000 | -- | -- |
| 03/16/2014 03/16/14 | For Sale | $449,999 | -- | $338 / Sq Ft |
We collect this data history from publicly available records. To have your information removed, we recommend requesting removal directly through your county’s website.
| Year | Tax Paid | Tax Assessment Tax Assessment Total Assessment is a certain percentage of the fair market value that is determined by local assessors to be the total taxable value of land and additions on the property. | Land | Improvement |
|---|---|---|---|---|
| 2025 | $6,647 | $520,987 | $418,278 | $102,709 |
| 2024 | $6,647 | $510,772 | $410,076 | $100,696 |
| 2023 | $6,424 | $500,757 | $402,035 | $98,722 |
| 2022 | $6,112 | $490,939 | $394,152 | $96,787 |
| 2021 | $5,584 | $481,313 | $386,423 | $94,890 |
| 2020 | $5,629 | $476,378 | $382,460 | $93,918 |
| 2019 | $5,342 | $467,038 | $374,961 | $92,077 |
| 2018 | $5,213 | $457,881 | $367,609 | $90,272 |
| 2017 | $5,152 | $448,903 | $360,401 | $88,502 |
| 2016 | $5,022 | $440,101 | $353,334 | $86,767 |
| 2015 | $4,945 | $433,491 | $348,027 | $85,464 |
| 2014 | $3,576 | $307,389 | $227,394 | $79,995 |
Seller's Agent in 2014
Megan Herzing
HomeSmart, Evergreen Realty
(949) 510-1869
26 Total Sales
G
Seller Co-Listing Agent in 2014
Ginger Huetsch
Redfin
M
Buyer's Agent in 2014
Michelle Stevens
Surterre Properties Inc
Source: California Regional Multiple Listing Service (CRMLS)
MLS Number: OC14054885
APN: 934-270-22
Disclaimer: Certain information contained herein is derived from information provided by parties other than Homes.com. All information provided is deemed reliable, but is not guaranteed to be accurate and should be independently verified.
The multiple listing data appearing on this website, or contained in reports produced therefrom, is owned and copyrighted by California Regional Multiple Listing Service, Inc. ("CRMLS") and is protected by all applicable copyright laws. Information provided is for viewer's personal, non-commercial use and may not be used for any purpose other than to identify prospective properties the viewer may be interested in purchasing. All listing data, including but not limited to square footage and lot size is believed to be accurate, but the listing Agent, listing Broker and CRMLS and its affiliates do not warrant or guarantee such accuracy. The viewer should independently verify the listed data prior to making any decisions based on such information by personal inspection and/or contacting a real estate professional.
Based on information from California Regional Multiple Listing Service, Inc. and /or other sources. All data, including all measurements and calculations of area, is obtained from various sources and has not been, and will not be, verified by broker or MLS. All information should be independently reviewed and verified for accuracy. Properties may or may not be listed by the office/agent presenting the information
Ask me questions while you tour the home.