NOT LISTED FOR SALE

Estimated Value: $1,477,000 - $1,648,758

4 Beds
4.5 Baths
4,251 Sq Ft
$373/Sq Ft Est. Value

Sale Details

Date Sold: December 13, 2018

Last sale price $983,000 $231 Per Sq Ft

Est. 61% increase in value since last sale

Current estimated payment $9,531 / mo

8 Days on Market

Highlights

  • Guest House
  • Heated Spa
  • 0.51 Acre Lot
  • John & Carol Carlson Elementary School Rated A
  • Reverse Osmosis System
  • Wood Flooring

About This Home

As of December 2018

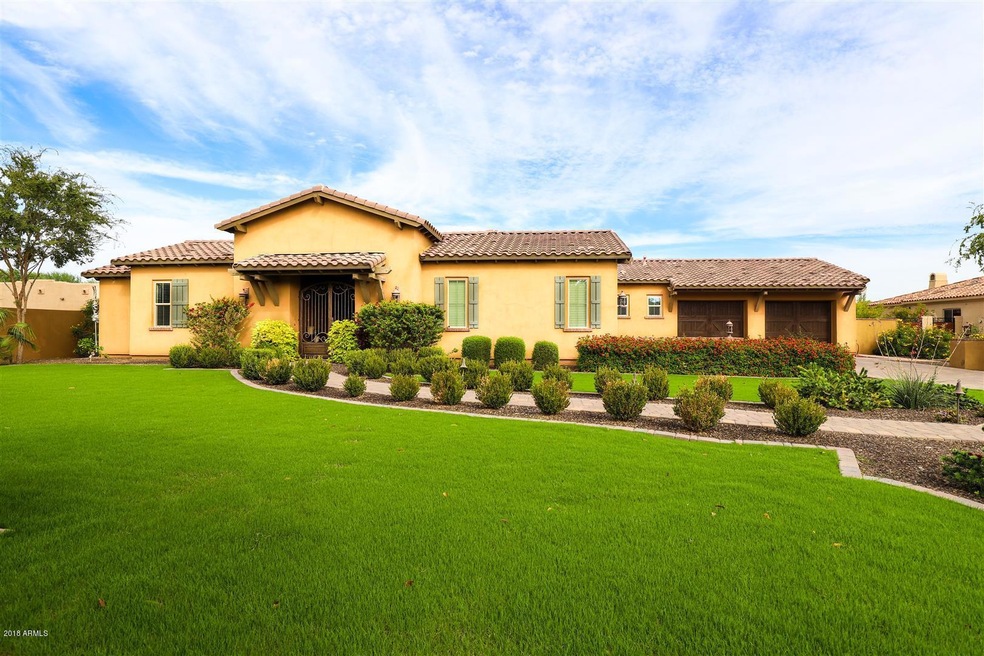
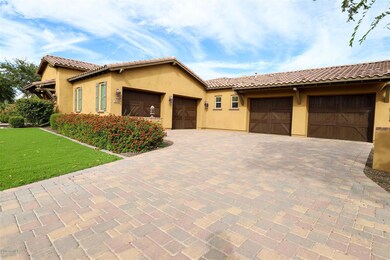
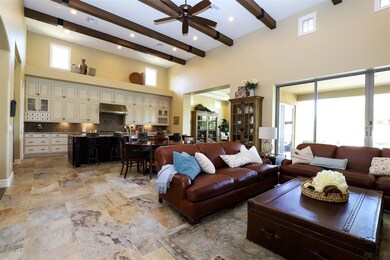
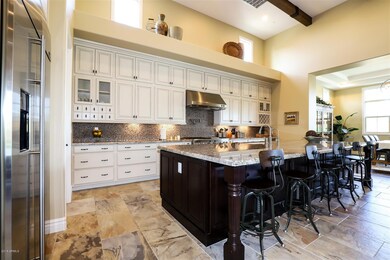
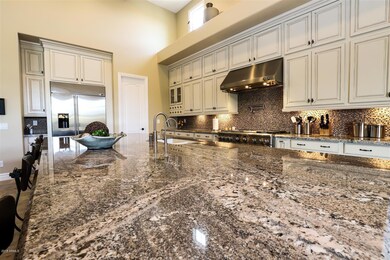
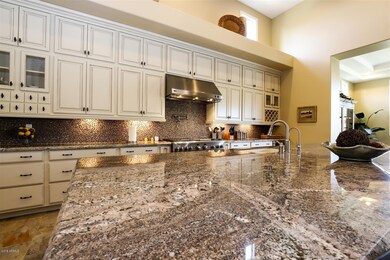
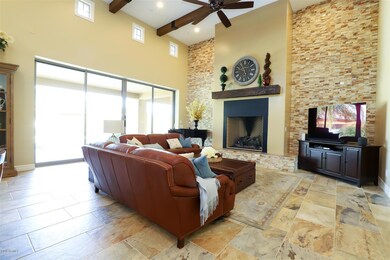
Beautiful Chandler home in the exclusive Bela Flor gated community. 4 bedrooms plus a den, 4.5 bathrooms and every bedroom has its own bath. Private casita with kitchenette and bath overlooking a beautiful gated courtyard which leads into a giant open great room with 15 foot ceilings. Top of the line cabinets and countertops, GE Monogram stainless appliances, huge formal dining area, all opening onto the very large covered patio thru fully retractable sliding doors making a seamless transition to outdoor living at its finest. Elegant water feature with sitting area, outdoor BBQ, private gated pool and spa, all immaculately landscaped on little more than a 1/2 acre lot. Master bedroom has hand scraped wood floors, retractable sliding doors, giant walk in closet, custom tiled shower, jetted tub, custom vanity with granite counters, and separate entrance to the pool. The other bedrooms are large and equally as impressive with custom tiled showers, upgraded vanities, walk in closets, ceiling fans and can lighting. The large laundry room has elegant cabinetry and granite countertops. The 4 car garage has epoxy floors, built in shelves, and custom wood garage doors which add to the curb appeal of the exquisitely landscaped and private cul-de-sac corner lot. Too many upgrades to list but you won't be disappointed with the area surrounded by million dollar homes, good freeway access, tons of shopping and restaurants......hurry, this won't last long.

Last Agent to Sell the Property

Kelly Larsen

ProManage Realty, LLC License #BR532547000 Listed on: 10/29/2018

Last Buyer's Agent

Jaime Meraz

eXp Realty License #SA638812000

eXp Realty

Home Details

Home Type

  • Single Family

Est. Annual Taxes

  • $7,059

Year Built

  • Built in 2013

Lot Details

  • 22,027 Sq Ft Lot
  • Cul-De-Sac
  • Block Wall Fence
  • Corner Lot
  • Front and Back Yard Sprinklers
  • Sprinklers on Timer
  • Private Yard
  • Grass Covered Lot

HOA Fees

  • $165 Monthly HOA Fees

Parking

  • 4 Car Garage
  • Side or Rear Entrance to Parking

Home Design

  • Wood Frame Construction
  • Tile Roof
  • Stucco

Interior Spaces

  • 4,251 Sq Ft Home
  • 1-Story Property
  • Wired For Sound
  • Ceiling height of 9 feet or more
  • Ceiling Fan
  • 1 Fireplace
  • Double Pane Windows
  • ENERGY STAR Qualified Windows with Low Emissivity
  • Great Room
  • Formal Dining Room
  • Security System Owned

Kitchen

  • Eat-In Kitchen
  • Walk-In Pantry
  • Gas Oven
  • Gas Cooktop
  • Built-In Microwave
  • Dishwasher
  • ENERGY STAR Qualified Appliances
  • Granite Countertops
  • Disposal
  • Reverse Osmosis System

Flooring

  • Wood
  • Carpet
  • Tile

Bedrooms and Bathrooms

  • 4 Bedrooms
  • Walk-In Closet
  • Primary Bathroom is a Full Bathroom
  • Double Vanity
  • Private Water Closet
  • Jettted Tub and Separate Shower in Primary Bathroom
  • Hydromassage or Jetted Bathtub
  • Bathtub With Separate Shower Stall

Laundry

  • Laundry in unit
  • Washer Hookup

Eco-Friendly Details

  • North or South Exposure
  • Mechanical Fresh Air

Pool

  • Heated Spa
  • Private Pool
  • Fence Around Pool

Outdoor Features

  • Covered Patio or Porch
  • Built-In Barbecue

Additional Homes

  • Guest House

Schools

  • Audrey & Robert Ryan Elementary School
  • Willie & Coy Payne Jr. High Middle School

Utilities

  • Zoned Heating and Cooling System
  • Electric Water Heater
  • Water Softener is Owned
  • Cable TV Available

Community Details

  • Association fees include ground maintenance
  • Bela Flor Association, Phone Number (602) 861-5980
  • Built by T3 Homes
  • Bela Flor At Riggs Subdivision

Listing and Financial Details

  • Tax Lot 8
  • Assessor Parcel Number 304-82-935

Home Details

Home Type

Single Family

Est. Annual Taxes

$7,059

Year Built

Built in 2013

Lot Details

0.51 Acres

HOA Fees

$165 per month

Parking

4

Listing Details

  • Cross Street: Gilbert and Riggs
  • Property Type: Residential
  • Ownership: Fee Simple
  • Association Fees Community Facilities District: N
  • Recreation Center Fee 2: N
  • Recreation Center Fee: N
  • Total Monthly Fee Equivalent: 165.0
  • Separate Den Office Sep Den Office: Y
  • Year Built: 2013
  • Tax Year: 2018
  • Property Sub Type: Single Family Residence
  • Horses: No
  • Lot Size Acres: 0.51
  • Subdivision Name: BELA FLOR AT RIGGS
  • Efficiency: Multi-Zones, Fresh Air Mechanical
  • Property Attached Yn: No
  • General Property Description:PriceSqFt: 231.23
  • Const - Finish:Const - Finish: Painted, Stucco
  • Cooling:Cooling: Ceiling Fan(s), Central Air
  • EnergyGreen Feature:EnergyGreen Feature: Multi-Zones, Fresh Air Mechanical
  • Landscaping:Landscaping: Yrd Wtring Sys Front, Yrd Wtring Sys Back, Grass Front, Grass Back, Auto Timer H2O Front, Auto Timer H2O Back
  • Other Rooms:Other Rooms: Great Room
  • Technology:Technology: Pre-Wire Srnd Snd, Cable TV Avail, Ntwrk Wrng Multi Rms, Security System Owned
  • Plumbing:Plumbing: Electric Hot Wtr Htr
  • Special Features: None

Interior Features

  • Flooring: Carpet, Tile, Wood
  • Basement YN: No
  • Spa Features: Private, Heated
  • Appliances: Dishwasher, Disposal, Refrigerator, Gas Cooktop, Microwave, Reverse Osmosis, Gas Oven, Gas Range, Water Softener Owned
  • Full Bathrooms: 4
  • Half Bathrooms: 1
  • Total Bedrooms: 4
  • Fireplaces: 1
  • Fireplace: Yes
  • Interior Amenities: Full Bth Master Bdrm, Separate Shwr & Tub, Double Vanity, Tub with Jets, Eat-in Kitchen, Walk-in Pantry, Granite Counters, Master Downstairs, 9+ Flat Ceilings
  • Living Area: 4251.0
  • Stories: 1
  • Window Features: ENERGY STAR Qualified Windows, Dual Pane, Low-Emissivity Windows
  • Additional Bedroom:Additional Bedroom: Other Bedroom Split, Separate Bedroom Exit, Master Bedroom Walk-in Closet, Other Bedroom Walk-in Closet
  • Dining Area:Dining Area: Formal, Eat-in Kitchen
  • Interior Features:Interior Features: 9+ Flat Ceilings, Water Softener Owned
  • Kitchen Features:Kitchen Features: Dishwasher, Disposal, Refrigerator, Gas Cooktop, Built-in Microwave, Reverse Osmosis, Multiple Ovens, Walk-in Pantry, Granite Counters, Engy Star (See Rmks), Gas Oven, Gas Range
  • Laundry:Laundry: Washer Hookup, Inside
  • Master Bathroom:Master Bathroom: Full Bth Master Bdrm, Separate Shwr & Tub, Double Vanity, Tub with Jets, Private Toilet Room
  • Master Bedroom:Master Bedroom: Downstairs
  • Window Features:Window Features: ENERGY STAR Qualified Windows, Dual Pane, Low-Emissivity Windows

Exterior Features

  • Fencing: Block
  • Exterior Features: Private Yard, Built-in Barbecue
  • Lot Features: Cul-De-Sac, Corner Lot, North/South Exposure, Sprinklers In Front, Sprinklers In Rear, Grass Front, Grass Back, Auto Timer H2O Front, Auto Timer H2O Back
  • Pool Features: Fenced
  • Pool Private: Yes
  • Disclosures: Seller Discl Avail
  • Construction Type: Wood Frame, Painted, Stucco
  • Other Structures: Guest House
  • Patio And Porch Features: Patio, Covered Patio(s)
  • Roof: Tile
  • General Property Description:Community Pool YN2: No
  • General Property Description:Private Pool YN2: Yes
  • Private Pool Features:Private Pool Features: Fenced

Garage/Parking

  • Total Covered Spaces: 4.0
  • Parking Features: Side Vehicle Entry
  • Attached Garage: No
  • Garage Spaces: 4.0

Utilities

  • Cooling: Ceiling Fan(s), Central Air
  • Heating: Electric
  • Laundry Features: Engy Star (See Rmks), Washer Hookup, Inside
  • Security: Security System Owned
  • Cooling Y N: Yes
  • Heating Yn: Yes
  • Water Source: Public
  • Utilities:Utilities: SRP, SW Gas

Condo/Co-op/Association

  • Community Features: Gated
  • Association Fee: 495.0
  • Association Fee Frequency: Quarterly
  • Association Name: Bela Flor
  • Phone: 602-861-5980
  • Association: Yes

Association/Amenities

  • Association Fees:HOA Transfer Fee2: 400.0
  • Association Fees:PAD Fee YN2: N
  • Association Fees:Cap ImprovementImpact Fee _percent_: $
  • Association Fees:Cap ImprovementImpact Fee 2 _percent_: $

Fee Information

  • Association Fee Includes: Maintenance Grounds

Schools

  • Elementary School: Audrey & Robert Ryan Elementary
  • Junior High Dist: Chandler Unified District
  • Middle Or Junior School: Willie & Coy Payne Jr. High

Lot Info

  • Land Lease: No
  • Lot Size Sq Ft: 22027.0
  • Parcel #: 304-82-935

Building Info

  • Builder Name: T3 Homes

Tax Info

  • Tax Annual Amount: 7059.0
  • Tax Lot: 8

Ownership History

We collect this data history from publicly available records. To have your information removed, we recommend requesting removal directly through your county’s website.

Date Name Owned For Owner Type

Purchase Details

Closed on
Jul 28, 2020
Sold by
Bought by
Current Estimated Value
$1,584,690

Purchase Details

Listed on
Oct 29, 2018
Closed on
Nov 13, 2018
Sold by
Bought by
Seller's Agent
Kelly Larsen
ProManage Realty, LLC
Buyer's Agent
Jaime Meraz
eXp Realty
List Price
$1,034,995
Sold Price
$983,000
Premium/Discount to List
-$51,995
-5.02%

Home Financials for this Owner

Home Financials are based on the most recent Mortgage that was taken out on this home.
Avg. Annual Appreciation
6.45%
Original Mortgage
$570,000
Interest Rate
0.04%
Mortgage Type
Adjustable Rate Mortgage/ARM

Purchase Details

Listed on
Aug 2, 2013
Closed on
Nov 15, 2013
Sold by
Bought by
Seller's Agent
Shelly Griffitts
Calatlantic Homes of Arizona
Buyer's Agent
Shelly Griffitts
Calatlantic Homes of Arizona
List Price
$799,950
Sold Price
$760,000
Premium/Discount to List
-$39,950
-4.99%

Home Financials for this Owner

Home Financials are based on the most recent Mortgage that was taken out on this home.
Avg. Annual Appreciation
5.20%
Original Mortgage
$417,000
Interest Rate
0.0312%
Mortgage Type
Adjustable Rate Mortgage/ARM

Purchase Details

Listed on
Aug 2, 2013
Closed on
Nov 13, 2013
Sold by
Bought by
Seller's Agent
Shelly Griffitts
Calatlantic Homes of Arizona
Buyer's Agent
Shelly Griffitts
Calatlantic Homes of Arizona
List Price
$799,950
Sold Price
$760,000
Premium/Discount to List
-$39,950
-4.99%

Home Financials for this Owner

Home Financials are based on the most recent Mortgage that was taken out on this home.
Original Mortgage
$417,000
Interest Rate
0.0312%
Mortgage Type
Adjustable Rate Mortgage/ARM

Purchase Details

Listed on
Aug 2, 2013
Closed on
Nov 11, 2013
Sold by
Bought by
Seller's Agent
Shelly Griffitts
Calatlantic Homes of Arizona
Buyer's Agent
Shelly Griffitts
Calatlantic Homes of Arizona
List Price
$799,950
Sold Price
$760,000
Premium/Discount to List
-$39,950
-4.99%

Home Financials for this Owner

Home Financials are based on the most recent Mortgage that was taken out on this home.
Original Mortgage
$417,000
Interest Rate
0.0312%
Mortgage Type
Adjustable Rate Mortgage/ARM

Purchase Details

Closed on
Mar 13, 2012
Sold by
Bought by

Purchase Details

Closed on
Jul 16, 2010
Sold by
Bought by
Source: Public Records
Create a Home Valuation Report for This Property
The Home Valuation Report is an in-depth analysis detailing your home's value as well as a comparison with similar homes in the area

Home Values in the Area

Source: Public Records

Average Home Value in this Area


Source: Public Records

Purchase History

We collect this data history from publicly available records. To have your information removed, we recommend requesting removal directly through your county’s website.

Date Buyer Sale Price Title Company
-- None Available
$983,000 Chicago Title Agency Inc
-- Lawyers Title Of Arizona Inc
-- Accommodation
$760,000 Lawyers Title Of Arizona Inc
$587,500 Old Republic Title Agency
$700,000 First American Title
Source: Public Records

Mortgage History

We collect this data history from publicly available records. To have your information removed, we recommend requesting removal directly through your county’s website.

Date Status Borrower Loan Amount
Open $344,600
Open $570,000
Previous Owner $417,000
Source: Public Records

Property History

We collect this data history from publicly available records. To have your information removed, we recommend requesting removal directly through your county’s website.

Date Event Price List to Sale Price per Sq Ft Prior Sale
12/13/2018 12/13/18 Sold $983,000 -5.0% $231 / Sq Ft
11/06/2018 11/06/18 Pending -- -- --
10/29/2018 10/29/18 For Sale $1,034,995 +36.2% $243 / Sq Ft
11/15/2013 11/15/13 Sold $760,000 -4.9% $179 / Sq Ft View Prior Sale
10/01/2013 10/01/13 Pending -- -- --
09/28/2013 09/28/13 Price Changed $799,000 -0.1% $188 / Sq Ft
08/30/2013 08/30/13 Price Changed $799,900 0.0% $188 / Sq Ft
08/02/2013 08/02/13 For Sale $799,950 -- $188 / Sq Ft
Source: Arizona Regional Multiple Listing Service (ARMLS)

Tax History

We collect this data history from publicly available records. To have your information removed, we recommend requesting removal directly through your county’s website.

Year Tax Paid Tax Assessment Tax Assessment Total Assessment is a certain percentage of the fair market value that is determined by local assessors to be the total taxable value of land and additions on the property. Land Improvement
2025 $7,971 $90,569
2024 $7,676 $86,257
2023 $7,676 $124,910 $24,980 $99,930
2022 $7,417 $96,070 $19,210 $76,860
2021 $7,621 $89,630 $17,920 $71,710
2020 $7,572 $82,320 $16,460 $65,860
2019 $7,289 $75,820 $15,160 $60,660
2018 $7,059 $72,420 $14,480 $57,940
2017 $6,600 $69,650 $13,930 $55,720
2016 $6,354 $73,820 $14,760 $59,060
2015 $6,062 $72,210 $14,440 $57,770
Source: Public Records

Agents Affiliated with this Home

  • Section Image
  • Section Image
  • Section Image
See All Agents

Map

Source: Arizona Regional Multiple Listing Service (ARMLS)

MLS Number: 5840382

Arizona Regional Multiple Listing Service (ARMLS)

APN: 304-82-935

Your Personal Tour Guide

Ask me questions while you tour the home.