
Maria Porco-Rosa
Weichert Realtors Legacy Group
(347) 970-6976
105 Total Sales
1 in Baychester
$450,000 Price
Estimated Value: $623,000 - $703,000
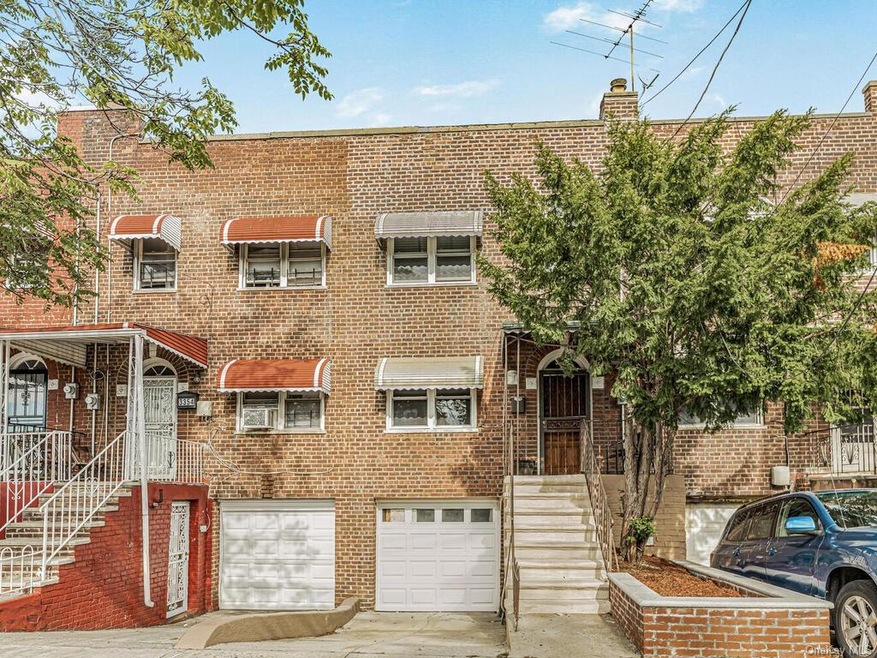
Welcome to 3352 Fish Ave in the Northeast Bronx. This recently renovated gem nestled in a prime location, proudly features 3 sizable bedrooms upstairs, 2.5 bathrooms, and a fully finished basement that elevates urban living to new heights. The basement alone is a marvel. It offers a generously sized bedroom, a sleek bathroom, and a vanity area perfect for morning preparations or evening wind-downs. For those who cherish organization, the walk-in closet will more than satisfy your storage needs. A separate entrance provides autonomy, making it ideal for guests or extended family. Moreover, direct backyard access from the basement ensures that indoor and outdoor living blend seamlessly. The main level doesn't skimp on the luxuries either. The kitchen will inspire culinary adventures with its brand-new stainless steel appliances, gleaming quartz countertops, mirrored backsplash, and double sink. Recessed lighting illuminates the space, creating a cozy and contemporary atmosphere. Don't let this unique chance slip by a home that combines style, function, and unparalleled convenience. Schedule your viewing and envision your future today!
Last Agent to Sell the Property
YourHomeSold Guaranteed Realty Brokerage Phone: (718) 324-6060 License #10301220709 Listed on: 09/08/2023
Co-Listed By
YourHomeSold Guaranteed Realty Brokerage Phone: (718) 324-6060 License #10401357426
We collect this data history from publicly available records. To have your information removed, we recommend requesting removal directly through your county’s website.
Maria Porco-Rosa
Weichert Realtors Legacy Group
(347) 970-6976
105 Total Sales
1 in Baychester
$450,000 Price
Vince Buccieri
TODAY REALTY CORP
(888) 339-7347
127 Total Sales
1 in Baychester
$730,000 Price
Gabriel Kashi
KEYSTONE REALTY USA CORP
(347) 658-5258
403 Total Sales
3 in Baychester
$620K - $710K Price Range
Emran Bhuiyan
EMRAN ESTATES REALTY
(844) 752-3945
127 Total Sales
1 in Baychester
$730,000 Price
Rahhim Shillingford
Houlihan Lawrence Inc.
(845) 671-5579
45 Total Sales
1 in Baychester
$785,000 Price
Benjamin Yousefzadeh
Expert Homes NY
(844) 946-1502
8 Total Sales
2 in Baychester
$800K - $830K Price Range
We collect this data history from publicly available records. To have your information removed, we recommend requesting removal directly through your county’s website.
| Date | Buyer | Sale Price | Title Company |
|---|---|---|---|
| $577,000 | -- | ||
| House Debra | -- | -- |
We collect this data history from publicly available records. To have your information removed, we recommend requesting removal directly through your county’s website.
| Date | Status | Borrower | Loan Amount |
|---|---|---|---|
| Open | $508,000 | ||
| Previous Owner | House Debra | $765,000 | |
| Previous Owner | House Debra | $697,500 |
We collect this data history from publicly available records. To have your information removed, we recommend requesting removal directly through your county’s website.
| Date | Event | Price | List to Sale | Price per Sq Ft |
|---|---|---|---|---|
| 02/09/2024 02/09/24 | Sold | $577,000 | 0.0% | $364 / Sq Ft |
| 11/02/2023 11/02/23 | Pending | -- | -- | -- |
| 10/06/2023 10/06/23 | Off Market | $577,000 | -- | -- |
| 09/18/2023 09/18/23 | For Sale | $575,000 | -- | $363 / Sq Ft |
We collect this data history from publicly available records. To have your information removed, we recommend requesting removal directly through your county’s website.
| Year | Tax Paid | Tax Assessment Tax Assessment Total Assessment is a certain percentage of the fair market value that is determined by local assessors to be the total taxable value of land and additions on the property. | Land | Improvement |
|---|---|---|---|---|
| 2026 | $5,414 | $26,957 | $7,203 | $19,754 |
| 2025 | $5,373 | $26,957 | $7,180 | $19,777 |
| 2024 | $5,373 | $26,753 | $7,942 | $18,811 |
| 2023 | $5,126 | $25,240 | $7,693 | $17,547 |
| 2022 | $4,751 | $29,160 | $10,260 | $18,900 |
| 2021 | $4,728 | $30,600 | $10,260 | $20,340 |
| 2020 | $4,755 | $28,020 | $10,260 | $17,760 |
| 2019 | $4,664 | $23,580 | $10,260 | $13,320 |
| 2018 | $4,288 | $21,033 | $9,617 | $11,416 |
| 2017 | $4,045 | $19,843 | $8,929 | $10,914 |
| 2016 | $1,209 | $18,720 | $9,333 | $9,387 |
| 2015 | $690 | $18,720 | $8,046 | $10,674 |
| 2014 | $690 | $18,579 | $8,378 | $10,201 |
Seller's Agent in 2024
Erika King
YourHomeSold Guaranteed Realty
(718) 324-0449
7 in this area
44 Total Sales
Seller Co-Listing Agent in 2024
Makonnan Campbell
YourHomeSold Guaranteed Realty
(646) 303-4194
1 in this area
3 Total Sales
Buyer's Agent in 2024
Lynette Thomas
EXIT Realty Private Client
(646) 456-8495
5 in this area
19 Total Sales
TG
Buyer's Agent in 2024
Troy Garvey
Source: OneKey® MLS
MLS Number: KEY6267288
APN: 04736-0162
Disclaimer: Certain information contained herein is derived from information provided by parties other than Homes.com. All information provided is deemed reliable, but is not guaranteed to be accurate and should be independently verified.
The data relating to real estate for sale or lease on this web site comes in part from OneKey® MLS. Real estate listings held by brokerage firms other than Ten-X are marked with the OneKey® MLS logo or an abbreviated logo and detailed information about them includes the name of the listing broker.
Based on information submitted to the MLS GRID. All data is obtained from various sources and may not have been verified by broker or MLS GRID. Supplied Open House Information is subject to change without notice. All information should be independently reviewed and verified for accuracy. Properties may or may not be listed by the office/agent presenting the information. Some IDX listings have been excluded from this website. IDX information is provided exclusively for personal, non-commercial use, and may not be used for any purpose other than to identify prospective properties consumers may be interested in purchasing.
Information is deemed reliable but not guaranteed.
Copyright 2026 OneKey® MLS. All rights reserved.
Based on information submitted to the MLS GRID
Listings courtesy of OneKey® MLS as distributed by MLS GRID
Ask me questions while you tour the home.