
Amanda Herman
Realty ONE Group ROG Refined
(740) 639-2838
129 Total Sales
1 in East Columbus-White Ash
$165,000 Price
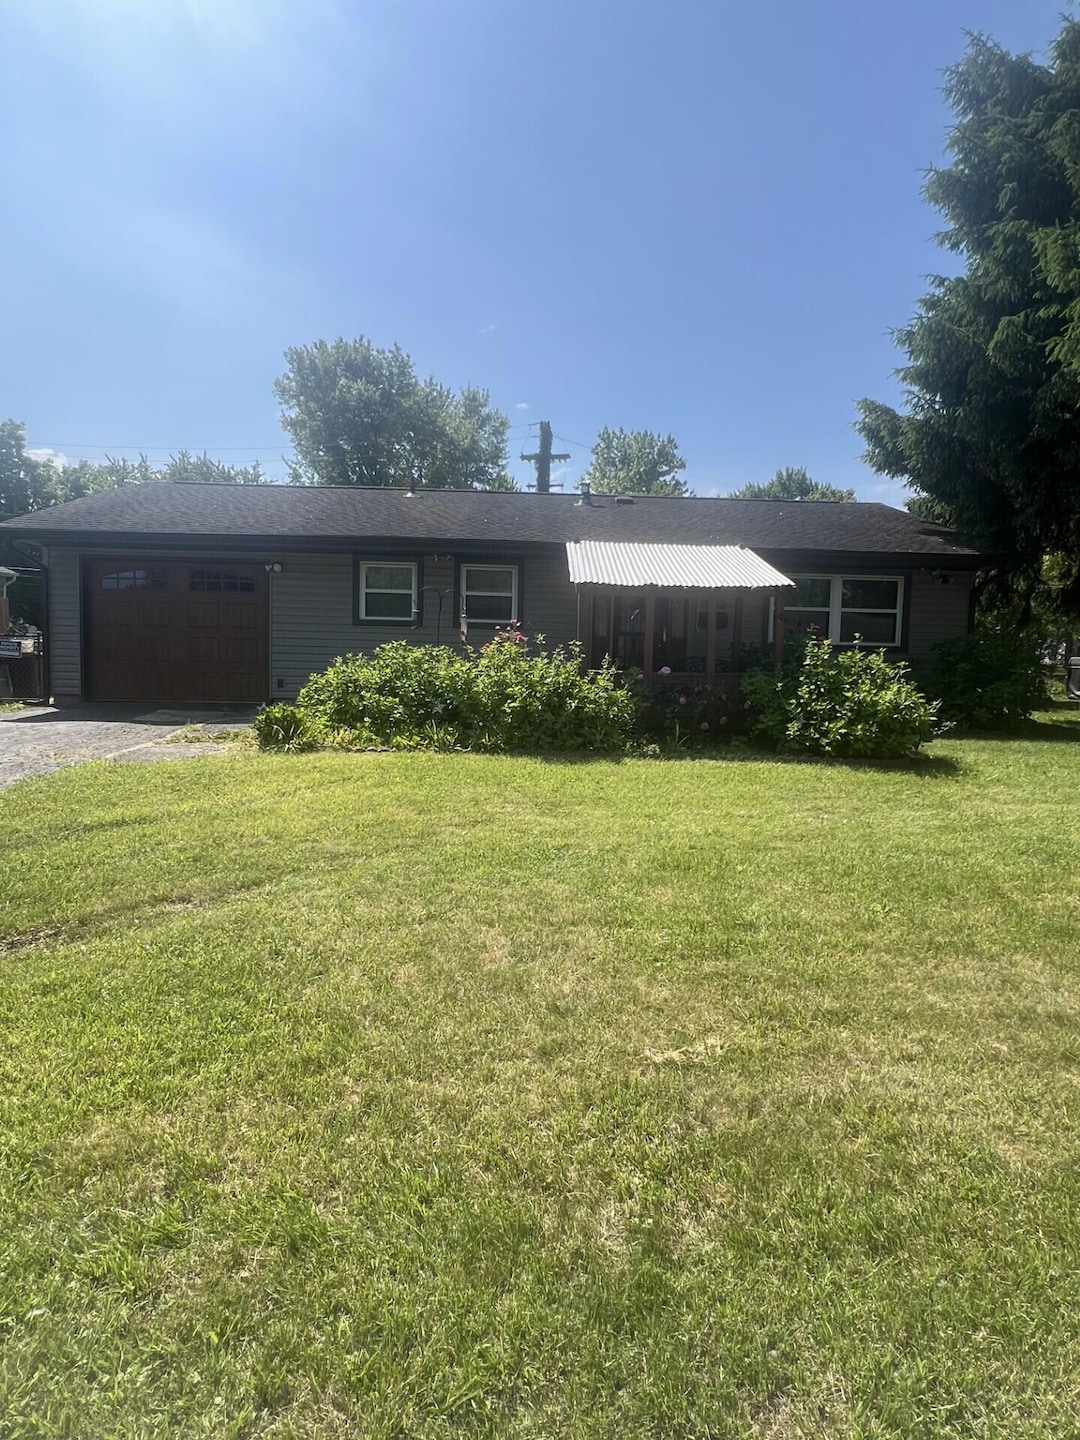
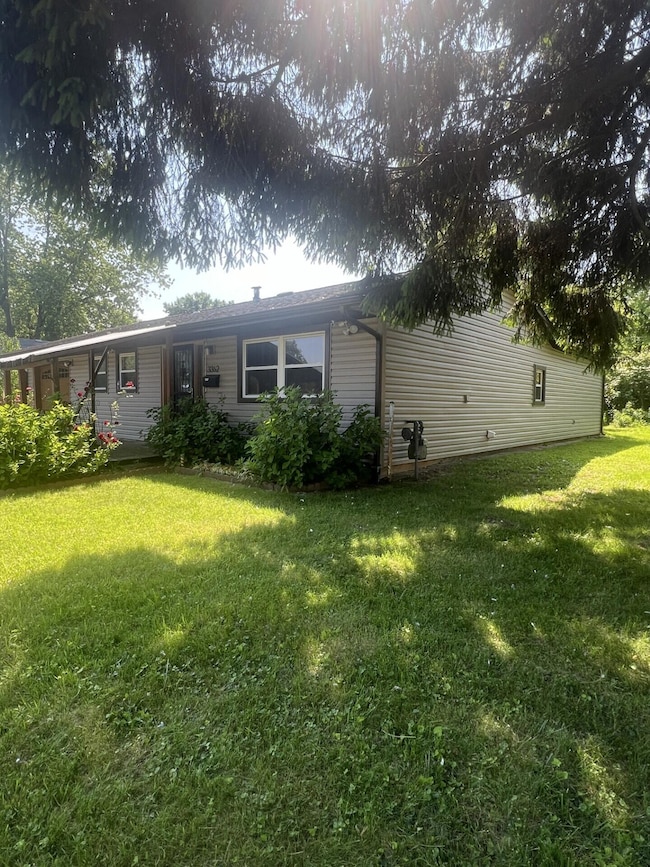
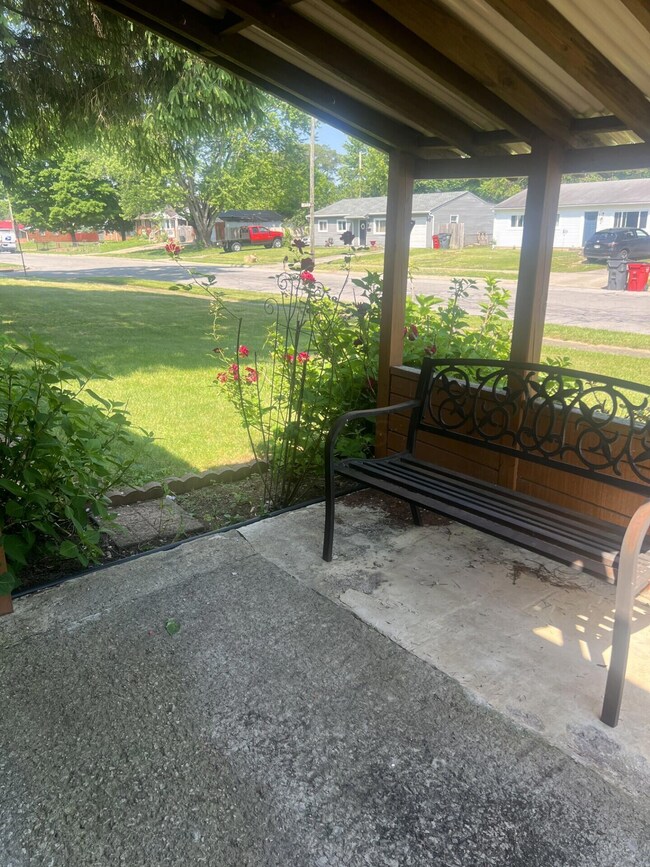
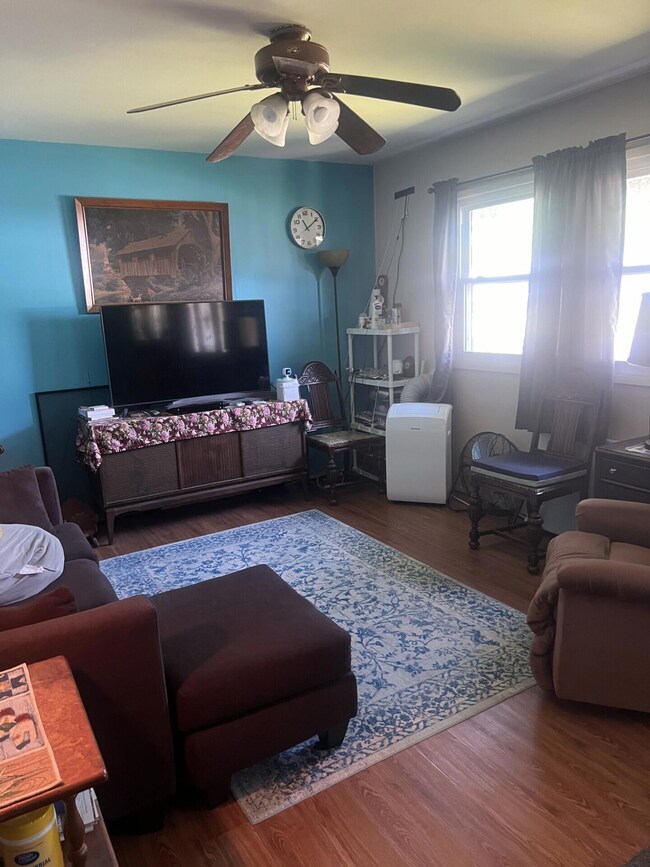

Estimated Value: $195,158
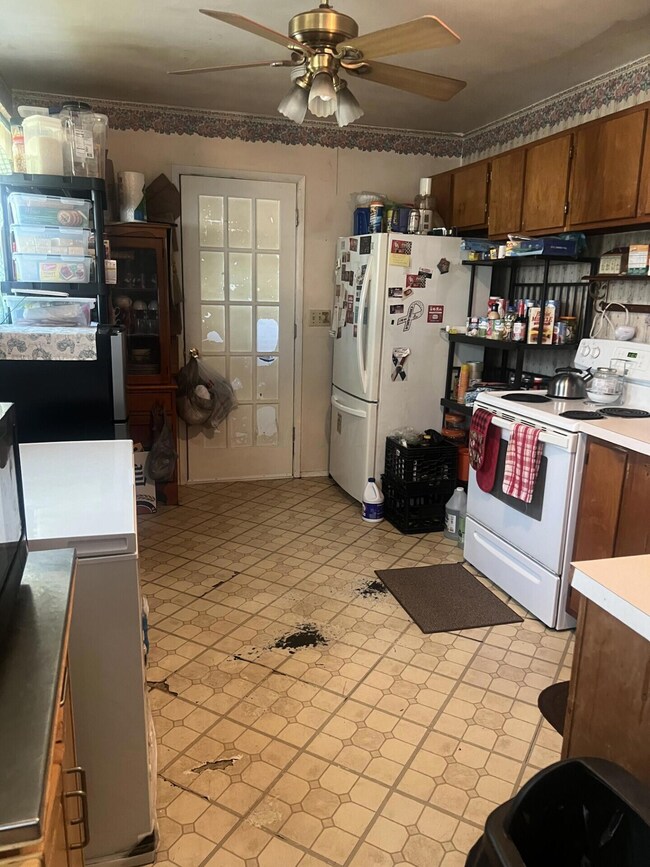
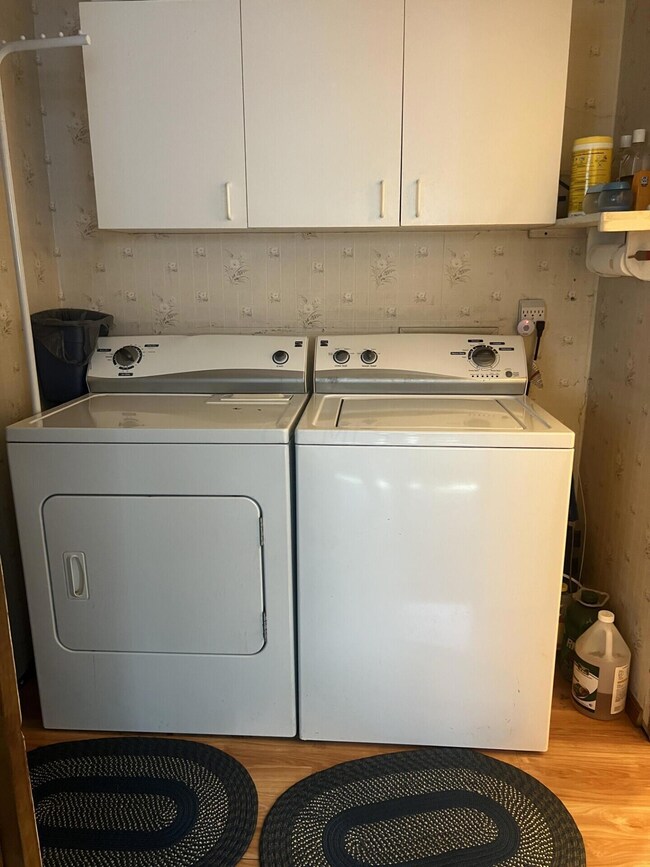
FIXER UPPER! This is the perfect starter or add to your portfolio as a rental. New siding in 2019 and brand-new garage door. HUGE owner's suite with vaulted ceilings & private bath w/shower. Back fenced yard with outside fireplace & patio.
Property is being sold ''as is'' condition.
- Please read agent to agent remarks
Last Agent to Sell the Property
Howard Hanna Real Estate Svcs License #439043 Listed on: 08/16/2024
We collect this data history from publicly available records. To have your information removed, we recommend requesting removal directly through your county’s website.
Amanda Herman
Realty ONE Group ROG Refined
(740) 639-2838
129 Total Sales
1 in East Columbus-White Ash
$165,000 Price
Randy Abrams
1% Premier Listings
(380) 205-9973
76 Total Sales
3 in East Columbus-White Ash
$184K - $365K Price Range
Juli Ann Knecht
RE/MAX ONE
(380) 888-2512
85 Total Sales
1 in East Columbus-White Ash
$230,000 Price
Sabrina Schneider
Red 1 Realty
(740) 639-5589
86 Total Sales
7 in East Columbus-White Ash
$210K - $320K Price Range
Jim Bevins
RE/MAX Revealty
(380) 204-5693
146 Total Sales
1 in East Columbus-White Ash
$210,000 Price
Tammy Elliott
RE/MAX ONE
(888) 318-6050
74 Total Sales
5 in East Columbus-White Ash
$139K - $313K Price Range
We collect this data history from publicly available records. To have your information removed, we recommend requesting removal directly through your county’s website.
| Date | Buyer | Sale Price | Title Company |
|---|---|---|---|
| $174,000 | Bridge Title & Escrow Services | ||
| Thorpe William C | -- | -- | |
| Thorpe William C | $77,500 | Amerititle East | |
| -- | -- | -- | |
| -- | -- | -- |
We collect this data history from publicly available records. To have your information removed, we recommend requesting removal directly through your county’s website.
| Date | Status | Borrower | Loan Amount |
|---|---|---|---|
| Open | $168,780 |
We collect this data history from publicly available records. To have your information removed, we recommend requesting removal directly through your county’s website.
| Date | Event | Price | List to Sale | Price per Sq Ft | Prior Sale |
|---|---|---|---|---|---|
| 09/23/2024 09/23/24 | Sold | $174,000 | 0.0% | $134 / Sq Ft | |
| 07/11/2024 07/11/24 | Price Changed | $174,000 | -7.9% | $134 / Sq Ft | |
| 05/23/2024 05/23/24 | For Sale | $189,000 | +155.4% | $146 / Sq Ft | |
| 11/27/2012 11/27/12 | Sold | $74,000 | -11.3% | $57 / Sq Ft | View Prior Sale |
| 10/28/2012 10/28/12 | Pending | -- | -- | -- | |
| 03/19/2012 03/19/12 | For Sale | $83,400 | -- | $64 / Sq Ft |
We collect this data history from publicly available records. To have your information removed, we recommend requesting removal directly through your county’s website.
| Year | Tax Paid | Tax Assessment Tax Assessment Total Assessment is a certain percentage of the fair market value that is determined by local assessors to be the total taxable value of land and additions on the property. | Land | Improvement |
|---|---|---|---|---|
| 2025 | $2,364 | $58,840 | $16,940 | $41,900 |
| 2024 | $2,364 | $58,840 | $16,940 | $41,900 |
| 2023 | $2,391 | $58,835 | $16,940 | $41,895 |
| 2022 | $1,412 | $31,960 | $7,040 | $24,920 |
| 2021 | $1,453 | $31,960 | $7,040 | $24,920 |
| 2020 | $1,456 | $31,960 | $7,040 | $24,920 |
| 2019 | $1,354 | $27,690 | $6,130 | $21,560 |
| 2018 | $1,290 | $27,690 | $6,130 | $21,560 |
| 2017 | $1,372 | $27,690 | $6,130 | $21,560 |
| 2016 | $1,223 | $23,980 | $4,590 | $19,390 |
| 2015 | $1,218 | $23,980 | $4,590 | $19,390 |
| 2014 | $1,102 | $23,980 | $4,590 | $19,390 |
| 2013 | $841 | $26,635 | $5,075 | $21,560 |
Seller's Agent in 2024
Beth Hennick
Howard Hanna Real Estate Svcs
(614) 273-6122
2 in this area
127 Total Sales
Buyer's Agent in 2024
Stephanie VanGundy
Howard Hanna Real Estate Services
(740) 816-1031
1 in this area
178 Total Sales
BW
Seller's Agent in 2012
Brenda Werner
RE/MAX
EM
Buyer's Agent in 2012
Earl Masterson
CR Inactive Office
Source: Columbus and Central Ohio Regional MLS
MLS Number: 224016628
APN: 180-003766
Disclaimer: Certain information contained herein is derived from information provided by parties other than Homes.com. All information provided is deemed reliable, but is not guaranteed to be accurate and should be independently verified.
IDX information is provided exclusively for personal, non-commercial use, and may not be used for any purpose other than to identify prospective properties consumers may be interested in purchasing.
Information is deemed reliable but not guaranteed.
Ask me questions while you tour the home.