
Rob McCann
Assist 2 Sell Buyers & Sellers Realty, LLC
(484) 666-0294
342 Total Sales
1 in Washington
$290,000 Price
Estimated Value: $845,467
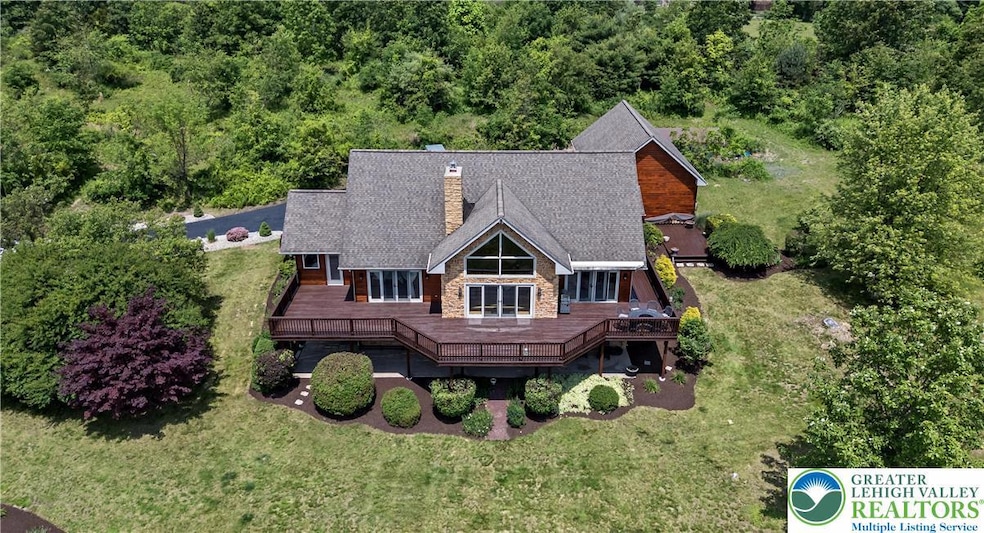
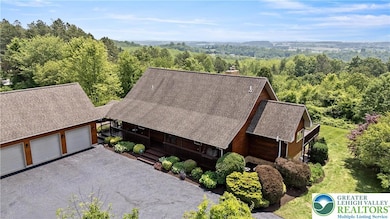
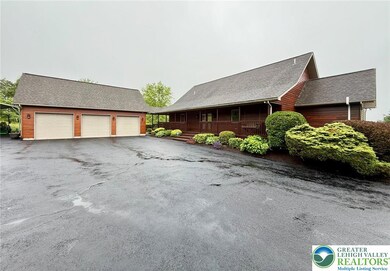
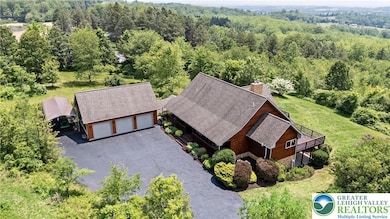
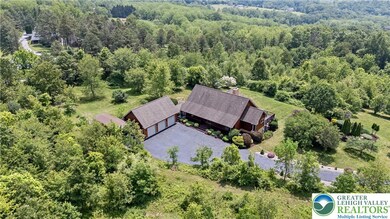
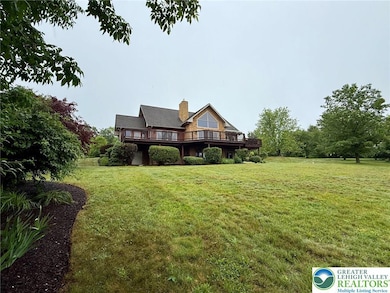
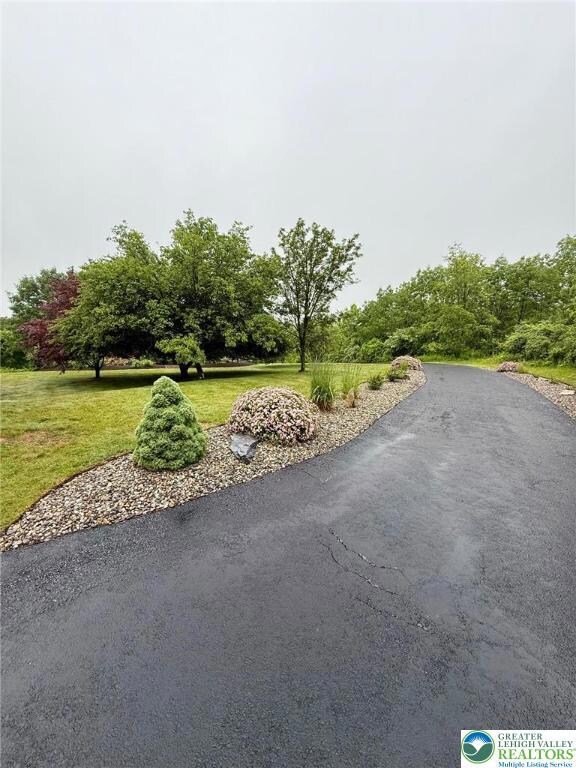
Tucked away at the end of a private drive through the woods, you'll discover the peaceful retreat you've been searching for. This stunning 13+ acre property sits atop a hill, offering breathtaking 180-degree views of the Lehigh Valley, perfect for those craving tranquility and seclusion from the hustle of everyday life. Inside, natural light floods the home through floor-to-ceiling windows. The great room features soaring 18-foot ceilings and a striking stone wood-burning fireplace, seamlessly connecting to an open-concept kitchen designed for entertaining. Three sets of glass doors lead from the back of the home out to a massive wrap-around deck—ideal for family gatherings or simply soaking in the serene countryside and abundant wildlife. An additional patio off the family room offers even more outdoor space. You'll also love the oversized three-bay garage, complete with a full-sized upper storage area that could easily be converted into additional living space. Enjoy updated bathrooms, a gorgeous main suite with an expansive walk-in closet, a main-level office, and convenient first-floor laundry. There’s so much to see and love in your new home—schedule your showing today!
Last Agent to Sell the Property
Keller Williams Allentown License #RS306715 Listed on: 06/09/2025
We collect this data history from publicly available records. To have your information removed, we recommend requesting removal directly through your county’s website.
Rob McCann
Assist 2 Sell Buyers & Sellers Realty, LLC
(484) 666-0294
342 Total Sales
1 in Washington
$290,000 Price
Kristen Obert
Iron Valley Real Estate Northeast
(484) 666-3599
292 Total Sales
3 in Washington
$120K - $275K Price Range
Lucille Richmond
C-21 Select Group-Lake Harmony
(570) 443-1842
205 Total Sales
2 in Washington
$210,000 Price Range
Rossana Martinez
Real of Pennsylvania
(484) 218-2858
51 Total Sales
1 in Washington
$499,900 Price
Cass Chies
Diamond 1st Real Estate, LLC.
(570) 413-0900
340 Total Sales
6 in Washington
$325K - $755K Price Range
Carlos Ribau
Weichert Realtors
(484) 544-7008
57 Total Sales
1 in Washington
$202,000 Price
We collect this data history from publicly available records. To have your information removed, we recommend requesting removal directly through your county’s website.
| Date | Buyer | Sale Price | Title Company |
|---|---|---|---|
| $840,000 | My Title Pro | ||
| $505,000 | Mount Bethel Abstract Inc |
We collect this data history from publicly available records. To have your information removed, we recommend requesting removal directly through your county’s website.
| Date | Status | Borrower | Loan Amount |
|---|---|---|---|
| Open | $672,000 | ||
| Previous Owner | $334,000 | ||
| Previous Owner | $404,000 | ||
| Previous Owner | $175,000 | ||
| Previous Owner | $214,000 | ||
| Previous Owner | $231,000 | ||
| Previous Owner | $50,935 |
We collect this data history from publicly available records. To have your information removed, we recommend requesting removal directly through your county’s website.
| Date | Event | Price | List to Sale | Price per Sq Ft | Prior Sale |
|---|---|---|---|---|---|
| 07/31/2025 07/31/25 | Sold | $840,000 | 0.0% | $228 / Sq Ft | |
| 07/06/2025 07/06/25 | Off Market | $839,900 | -- | -- | |
| 06/13/2025 06/13/25 | For Sale | $839,900 | +66.3% | $228 / Sq Ft | |
| 08/09/2018 08/09/18 | Sold | $505,000 | +1.2% | $166 / Sq Ft | View Prior Sale |
| 07/01/2018 07/01/18 | Pending | -- | -- | -- | |
| 06/18/2018 06/18/18 | For Sale | $499,000 | -- | $164 / Sq Ft |
We collect this data history from publicly available records. To have your information removed, we recommend requesting removal directly through your county’s website.
| Year | Tax Paid | Tax Assessment Tax Assessment Total Assessment is a certain percentage of the fair market value that is determined by local assessors to be the total taxable value of land and additions on the property. | Land | Improvement |
|---|---|---|---|---|
| 2026 | $7,792 | $353,700 | $152,500 | $201,200 |
| 2025 | $7,581 | $353,700 | $152,500 | $201,200 |
| 2024 | $7,451 | $353,700 | $152,500 | $201,200 |
| 2023 | $7,245 | $353,700 | $152,500 | $201,200 |
| 2022 | $7,115 | $353,700 | $201,200 | $152,500 |
| 2021 | $6,995 | $353,700 | $152,500 | $201,200 |
| 2020 | $6,845 | $353,700 | $152,500 | $201,200 |
| 2019 | $6,667 | $353,700 | $152,500 | $201,200 |
| 2018 | $6,508 | $353,700 | $152,500 | $201,200 |
| 2017 | $6,489 | $353,700 | $152,500 | $201,200 |
| 2016 | -- | $353,700 | $152,500 | $201,200 |
| 2015 | -- | $353,700 | $152,500 | $201,200 |
| 2014 | -- | $353,700 | $152,500 | $201,200 |
Seller's Agent in 2025
Patrick Ruddell
Keller Williams Allentown
(484) 330-6619
130 Total Sales
A
Seller Co-Listing Agent in 2025
Alicia Ruddell
Keller Williams Allentown
(484) 330-1607
132 Total Sales
Buyer's Agent in 2025
Jim Gedney
Coldwell Banker Hearthside
(610) 465-5600
46 Total Sales
M
Seller's Agent in 2018
Mary Ann Warmkessel
CENTURY 21 Pinnacle
(610) 442-7256
20 Total Sales
W
Buyer's Agent in 2018
William Reagle
CENTURY 21 Keim
(570) 807-9688
46 Total Sales
Source: Greater Lehigh Valley REALTORS®
MLS Number: 758973
APN: 556110294476-1
Disclaimer: Certain information contained herein is derived from information provided by parties other than Homes.com. All information provided is deemed reliable, but is not guaranteed to be accurate and should be independently verified.
IDX information is provided exclusively for personal, non-commercial use, and may not be used for any purpose other than to identify prospective properties consumers may be interested in purchasing.
Information is deemed reliable but not guaranteed.
Ask me questions while you tour the home.