
Amalia Marshall
Iron Valley Real Estate of Central PA
(717) 912-9447
119 Total Sales
1 in East Hempfield
$410,000 Price
Estimated Value: $498,000 - $523,000
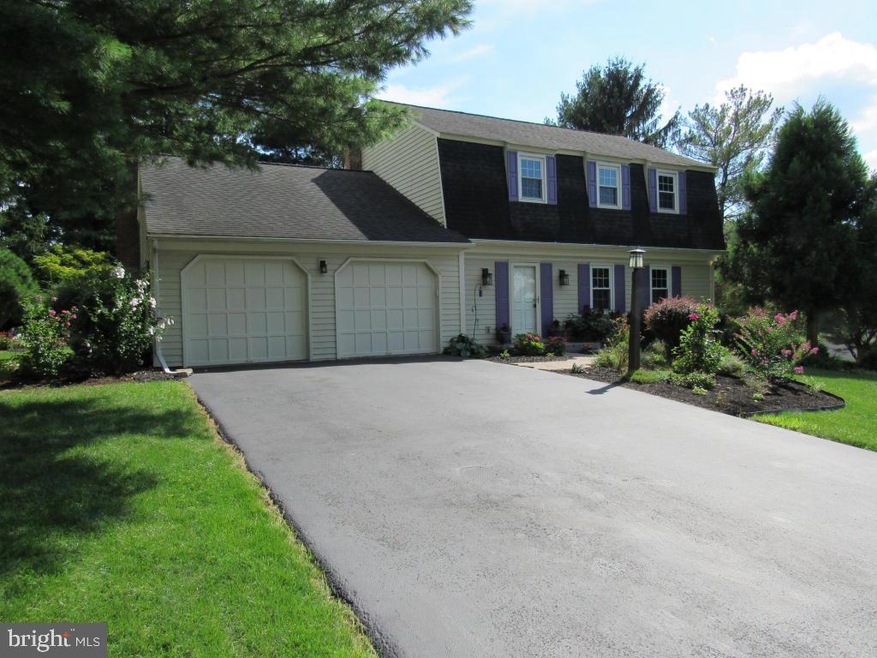
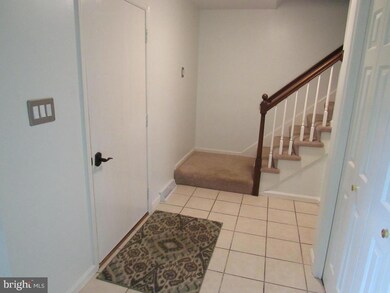
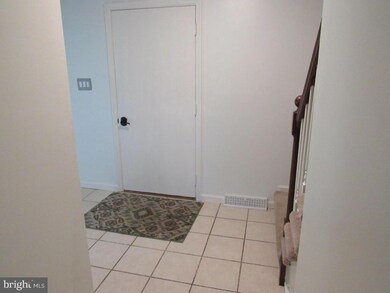
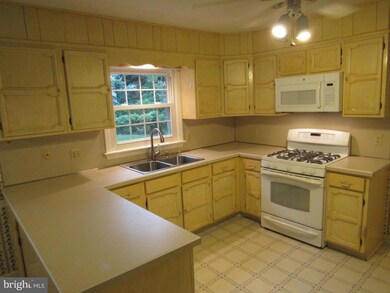
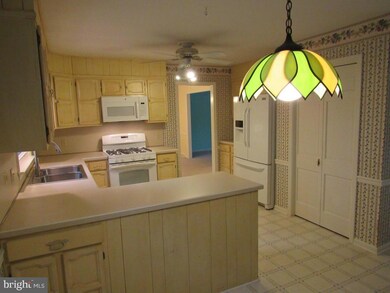
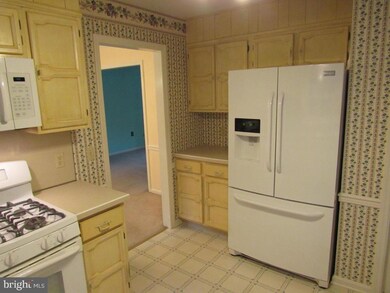
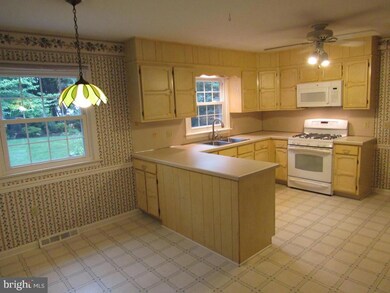
Spacious 2 story home in great neighborhood!.. Interior features 1st floor family room with fireplace, formal dining room, remodeled bathrooms, and finished basement with 2nd family room & exercise room/office. Replacement windows throughout. New rear slider door. New gas heating system 2015, new central air in 2016. Exterior features large rear patio overlooking backyard with park like setting and privacy. Quick possession possible. Convenient location close to Routes 283 and 30.
Last Agent to Sell the Property
(717) 393-0100 brendad@homesale.com Berkshire Hathaway HomeServices Homesale Realty License #AB062020L Listed on: 08/07/2017
We collect this data history from publicly available records. To have your information removed, we recommend requesting removal directly through your county’s website.
Amalia Marshall
Iron Valley Real Estate of Central PA
(717) 912-9447
119 Total Sales
1 in East Hempfield
$410,000 Price
Rachel Stoltzfus
Iron Valley Real Estate of Lancaster
(223) 217-4726
157 Total Sales
3 in East Hempfield
$330K - $600K Price Range
Craig Hartranft
Berkshire Hathaway HomeServices Homesale Realty
(717) 537-0950
871 Total Sales
24 in East Hempfield
$235K - $853K Price Range
Ronald Burkhart
Coldwell Banker Realty
(223) 217-5937
166 Total Sales
3 in East Hempfield
$275K - $625K Price Range
Jeffrey Snyder
Lusk & Associates Sotheby's International Realty
(717) 696-0640
21 Total Sales
2 in East Hempfield
$206K - $325K Price Range
Logan Hutton
Realty ONE Group Unlimited
(717) 696-6917
42 Total Sales
2 in East Hempfield
$425K - $606K Price Range
We collect this data history from publicly available records. To have your information removed, we recommend requesting removal directly through your county’s website.
| Date | Buyer | Sale Price | Title Company |
|---|---|---|---|
| $265,000 | None Available | ||
| $259,900 | -- | ||
| -- | First American Title Ins Co | ||
| -- | -- |
We collect this data history from publicly available records. To have your information removed, we recommend requesting removal directly through your county’s website.
| Date | Status | Borrower | Loan Amount |
|---|---|---|---|
| Open | $248,000 | ||
| Closed | $212,000 | ||
| Previous Owner | $167,000 | ||
| Previous Owner | $175,000 | ||
| Previous Owner | $35,000 | ||
| Previous Owner | $60,000 |
We collect this data history from publicly available records. To have your information removed, we recommend requesting removal directly through your county’s website.
| Date | Event | Price | List to Sale | Price per Sq Ft | Prior Sale |
|---|---|---|---|---|---|
| 09/15/2017 09/15/17 | Sold | $265,000 | -1.1% | $97 / Sq Ft | |
| 08/17/2017 08/17/17 | Pending | -- | -- | -- | |
| 08/07/2017 08/07/17 | For Sale | $267,900 | +3.1% | $98 / Sq Ft | |
| 12/16/2014 12/16/14 | Sold | $259,900 | -1.9% | $103 / Sq Ft | View Prior Sale |
| 11/12/2014 11/12/14 | Pending | -- | -- | -- | |
| 09/18/2014 09/18/14 | For Sale | $264,900 | -- | $105 / Sq Ft |
We collect this data history from publicly available records. To have your information removed, we recommend requesting removal directly through your county’s website.
| Year | Tax Paid | Tax Assessment Tax Assessment Total Assessment is a certain percentage of the fair market value that is determined by local assessors to be the total taxable value of land and additions on the property. | Land | Improvement |
|---|---|---|---|---|
| 2026 | $5,420 | $243,800 | $86,300 | $157,500 |
| 2025 | $5,269 | $243,800 | $86,300 | $157,500 |
| 2024 | $5,269 | $243,800 | $86,300 | $157,500 |
| 2023 | $5,163 | $243,800 | $86,300 | $157,500 |
| 2022 | $5,021 | $243,800 | $86,300 | $157,500 |
| 2021 | $4,941 | $243,800 | $86,300 | $157,500 |
| 2020 | $4,941 | $243,800 | $86,300 | $157,500 |
| 2019 | $4,858 | $243,800 | $86,300 | $157,500 |
| 2018 | $956 | $243,800 | $86,300 | $157,500 |
| 2017 | $4,651 | $184,700 | $44,300 | $140,400 |
| 2016 | $4,651 | $184,700 | $44,300 | $140,400 |
| 2015 | $934 | $184,700 | $44,300 | $140,400 |
| 2014 | $3,470 | $184,700 | $44,300 | $140,400 |
Seller's Agent in 2017
Richard Boas Jr
Berkshire Hathaway HomeServices Homesale Realty
2 in this area
71 Total Sales
Buyer's Agent in 2017
Chuck Honabach
Realty ONE Group Unlimited
(717) 696-1385
1 in this area
200 Total Sales
R
Buyer's Agent in 2014
Ronald Alarie
Berkshire Hathaway HomeServices Homesale Realty
Source: Bright MLS
MLS Number: 1003027495
APN: 290-74855-0-0000
Disclaimer: Certain information contained herein is derived from information provided by parties other than Homes.com. All information provided is deemed reliable, but is not guaranteed to be accurate and should be independently verified.
The data relating to real estate for sale on this website appears in part through the BRIGHT Internet Data Exchange program, a voluntary cooperative exchange of property listing data between licensed real estate brokerage firms, and is provided by BRIGHT through a licensing agreement.
Listing information is from various brokers who participate in the Bright MLS IDX program and not all listings may be visible on the site.
The property information being provided on or through the website is for the personal, non-commercial use of consumers and such information may not be used for any purpose other than to identify prospective properties consumers may be interested in purchasing.
Some properties which appear for sale on the website may no longer be available because they are for instance, under contract, sold or are no longer being offered for sale.
Property information displayed is deemed reliable but is not guaranteed.
Copyright 2026 Bright MLS, Inc.
Ask me questions while you tour the home.