A
Seller's Agent in 2025
Austin Futch
Century 21 Smith Branch & Pope
(229) 425-7822
65 Total Sales
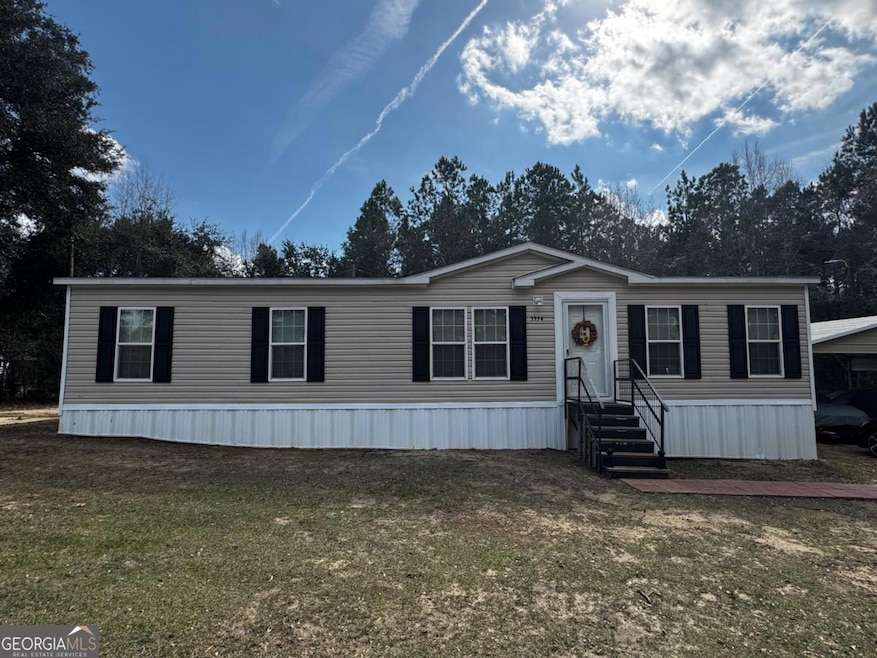
Check out this beautiful double-wide mobile home located just steps from the Marine Corps Logistics base! This beautiful 2021 home is in EXCELLENT condition and has been meticulously kept! In the kitchen, you'll find incredible stone countertops with a massive island and an attached dining area. The sizable master bathroom has a massive walk-in closet, soaker tub, and walk-in shower. The home also features large secondary bedrooms and a forth bedroom that is currently being used as an office. Not to mention the fact that this home includes the metal carport and storage building and is on an acre and a half, giving you tons of space for entertaining or the addition of a pool or back deck for summertime fun! Call today for your private tour! Your chance to own a piece of paradise in Albany is here!
Last Agent to Sell the Property
Century 21 Smith Branch & Pope Brokerage Phone: 2294257822 License #422569 Listed on: 02/12/2025

We collect this data history from publicly available records. To have your information removed, we recommend requesting removal directly through your county’s website.
We collect this data history from publicly available records. To have your information removed, we recommend requesting removal directly through your county’s website.
| Date | Buyer | Sale Price | Title Company |
|---|---|---|---|
| $135,000 | -- | ||
| $24,500 | -- | ||
| $23,900 | -- | ||
| $22,500 | -- | ||
| -- | -- |
We collect this data history from publicly available records. To have your information removed, we recommend requesting removal directly through your county’s website.
| Date | Status | Borrower | Loan Amount |
|---|---|---|---|
| Open | $123,626 | ||
| Closed | $123,626 | ||
| Previous Owner | $112,856 |
We collect this data history from publicly available records. To have your information removed, we recommend requesting removal directly through your county’s website.
| Date | Event | Price | List to Sale | Price per Sq Ft |
|---|---|---|---|---|
| 04/09/2025 04/09/25 | Sold | $135,000 | 0.0% | $75 / Sq Ft |
| 02/15/2025 02/15/25 | Pending | -- | -- | -- |
| 02/12/2025 02/12/25 | For Sale | $135,000 | -- | $75 / Sq Ft |
We collect this data history from publicly available records. To have your information removed, we recommend requesting removal directly through your county’s website.
| Year | Tax Paid | Tax Assessment Tax Assessment Total Assessment is a certain percentage of the fair market value that is determined by local assessors to be the total taxable value of land and additions on the property. | Land | Improvement |
|---|---|---|---|---|
| 2025 | $2,515 | $53,147 | $9,000 | $44,147 |
| 2024 | $2,515 | $53,147 | $9,000 | $44,147 |
| 2023 | $1,533 | $53,147 | $9,000 | $44,147 |
| 2022 | $2,371 | $53,164 | $9,000 | $44,164 |
| 2021 | $2,038 | $49,512 | $9,000 | $40,512 |
| 2020 | $511 | $14,000 | $14,000 | $0 |
| 2019 | $161 | $3,744 | $3,744 | $0 |
| 2018 | $162 | $3,744 | $3,744 | $0 |
| 2017 | $150 | $3,744 | $3,744 | $0 |
| 2016 | $128 | $3,744 | $3,744 | $0 |
| 2015 | $151 | $3,744 | $3,744 | $0 |
| 2014 | $149 | $3,744 | $3,744 | $0 |
A
Seller's Agent in 2025
Austin Futch
Century 21 Smith Branch & Pope
(229) 425-7822
65 Total Sales
A
Buyer's Agent in 2025
Albertha Sneed
Century 21 Smith Branch & Pope
(229) 848-4098
36 Total Sales
Source: Georgia MLS
MLS Number: 10458507
Disclaimer: Certain information contained herein is derived from information provided by parties other than Homes.com. All information provided is deemed reliable, but is not guaranteed to be accurate and should be independently verified.
The data relating to real estate for sale on this web site comes in part from the Broker Reciprocity Program of Georgia MLS. Real estate listings held by brokerage firms other than Redfin are marked with the Broker Reciprocity logo and detailed information about them includes the name of the listing brokers. Information deemed reliable but not guaranteed. Copyright 2026 Georgia MLS. All rights reserved.
Ask me questions while you tour the home.