
Elizabeth Schottle
RE/MAX Revealty
(380) 666-3434
38 Total Sales
1 in North Linden
$188,000 Price
Estimated Value: $288,886
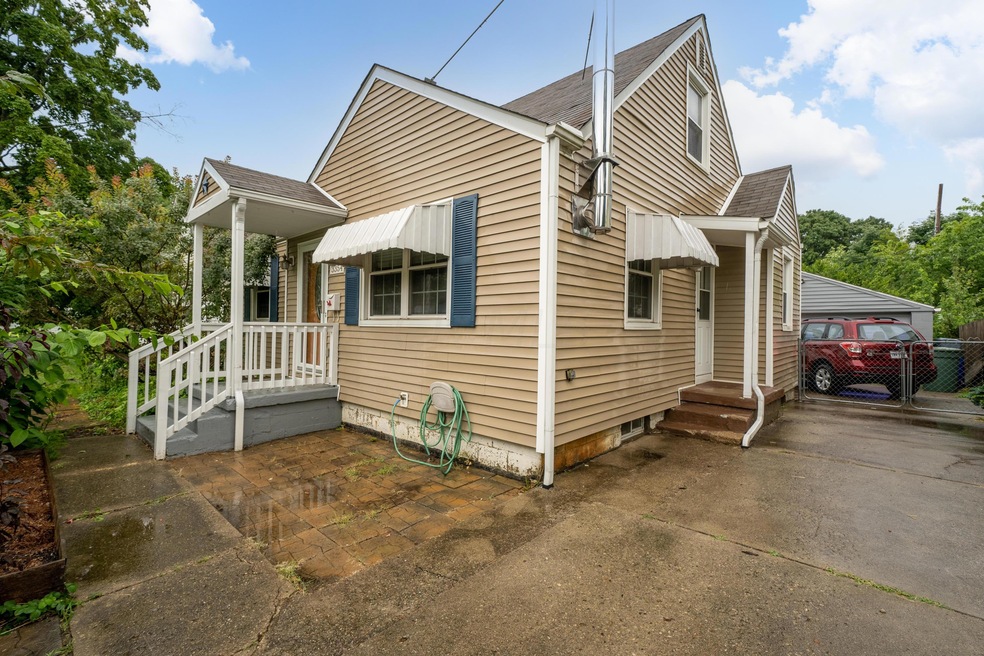
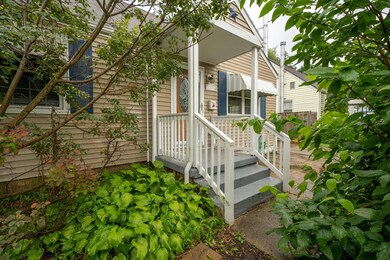
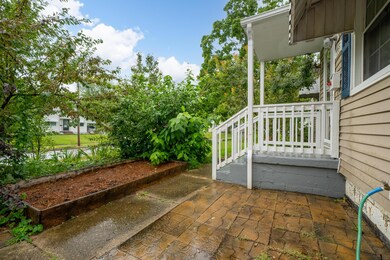
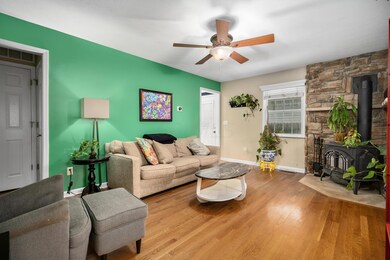
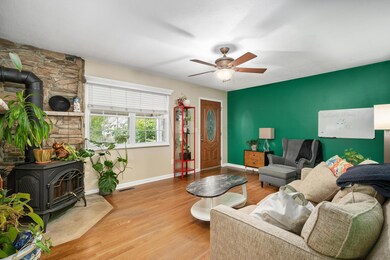
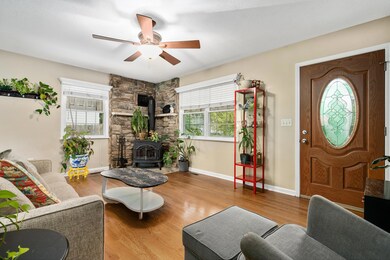
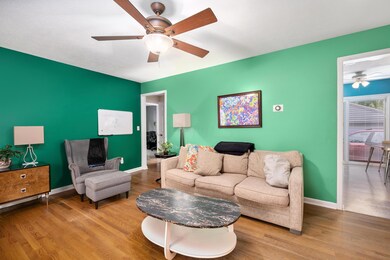
Welcome to this spacious 3 bedroom 2 bathroom in heart of North Linden. This home features a large partially finished basement that can be used as an extra entertainment room, gym, etc. The 2nd floor owner suite boasts a private full bath and sitting room. Enjoy relaxing winter nights with the wood burning stove/fireplace in main living room. The backyard is perfect for entertaining with a generously sized deck and yard. Don't miss the fruit garden in the front yard featuring apple, pear and plum trees, as well as a variety of edible berry bushes. Walking distance to Oakland Nursery, Huy Park and other North Linden attractions.
Last Agent to Sell the Property
Taylor Made Realty License #2014001876 Listed on: 08/18/2021
We collect this data history from publicly available records. To have your information removed, we recommend requesting removal directly through your county’s website.
Elizabeth Schottle
RE/MAX Revealty
(380) 666-3434
38 Total Sales
1 in North Linden
$188,000 Price
Terri Barnett
RE/MAX Main Street
(380) 207-9562
102 Total Sales
1 in North Linden
$81,500 Price
Debra McNichols
RE/MAX Connection
(380) 800-6336
138 Total Sales
6 in North Linden
$145K - $212K Price Range
Adriana Stidham
Red 1 Realty
(855) 759-1452
27 Total Sales
1 in North Linden
$205,000 Price
Christine Nickles
Keller Williams Consultants
(380) 208-0668
50 Total Sales
1 in North Linden
$225,000 Price
Denise Fate
Keller Williams Capital Ptnrs
(380) 777-5605
111 Total Sales
2 in North Linden
$165K - $295K Price Range
We collect this data history from publicly available records. To have your information removed, we recommend requesting removal directly through your county’s website.
| Date | Event | Price | List to Sale | Price per Sq Ft | Prior Sale |
|---|---|---|---|---|---|
| 10/12/2021 10/12/21 | Sold | $186,000 | +0.5% | $128 / Sq Ft | |
| 08/11/2021 08/11/21 | For Sale | $185,000 | +76.4% | $127 / Sq Ft | |
| 04/15/2015 04/15/15 | Sold | $104,900 | -4.5% | $95 / Sq Ft | View Prior Sale |
| 03/16/2015 03/16/15 | Pending | -- | -- | -- | |
| 01/15/2015 01/15/15 | For Sale | $109,900 | -- | $99 / Sq Ft |
We collect this data history from publicly available records. To have your information removed, we recommend requesting removal directly through your county’s website.
| Year | Tax Paid | Tax Assessment Tax Assessment Total Assessment is a certain percentage of the fair market value that is determined by local assessors to be the total taxable value of land and additions on the property. | Land | Improvement |
|---|---|---|---|---|
| 2025 | $2,936 | $65,420 | $14,910 | $50,510 |
| 2024 | $2,936 | $65,420 | $14,910 | $50,510 |
| 2023 | $2,899 | $65,420 | $14,910 | $50,510 |
| 2022 | $2,222 | $42,840 | $7,210 | $35,630 |
| 2021 | $2,226 | $42,840 | $7,210 | $35,630 |
| 2020 | $2,229 | $42,840 | $7,210 | $35,630 |
| 2019 | $2,075 | $34,200 | $5,780 | $28,420 |
| 2018 | $1,962 | $34,200 | $5,780 | $28,420 |
| 2017 | $2,058 | $34,200 | $5,780 | $28,420 |
| 2016 | $2,043 | $30,840 | $5,150 | $25,690 |
| 2015 | $1,855 | $30,840 | $5,150 | $25,690 |
| 2014 | $1,859 | $30,840 | $5,150 | $25,690 |
| 2013 | -- | $32,480 | $5,425 | $27,055 |
Seller's Agent in 2021
Kareem Jackson
Taylor Made Realty
(614) 668-4646
8 in this area
84 Total Sales
JT
Buyer's Agent in 2021
Jamie Turner
Coldwell Banker Realty
(937) 631-0266
2 in this area
9 Total Sales
LL
Seller's Agent in 2015
Lorraine Lynn
Keller Williams Consultants
Seller Co-Listing Agent in 2015
Melinda Dugan
Keller Williams Consultants
(614) 440-8949
35 Total Sales
PP
Buyer's Agent in 2015
Peter Purdom
E-Merge
Source: Columbus and Central Ohio Regional MLS
MLS Number: 221031077
APN: 010-097567
Disclaimer: Certain information contained herein is derived from information provided by parties other than Homes.com. All information provided is deemed reliable, but is not guaranteed to be accurate and should be independently verified.
IDX information is provided exclusively for personal, non-commercial use, and may not be used for any purpose other than to identify prospective properties consumers may be interested in purchasing.
Information is deemed reliable but not guaranteed.
Ask me questions while you tour the home.