
Steven Melnick
eXp Realty, LLC
(720) 807-7106
65 Total Sales
1 in Aurora Knolls-Hutchinson Heights
$610,000 Price

Estimated Value: $518,000 - $580,000
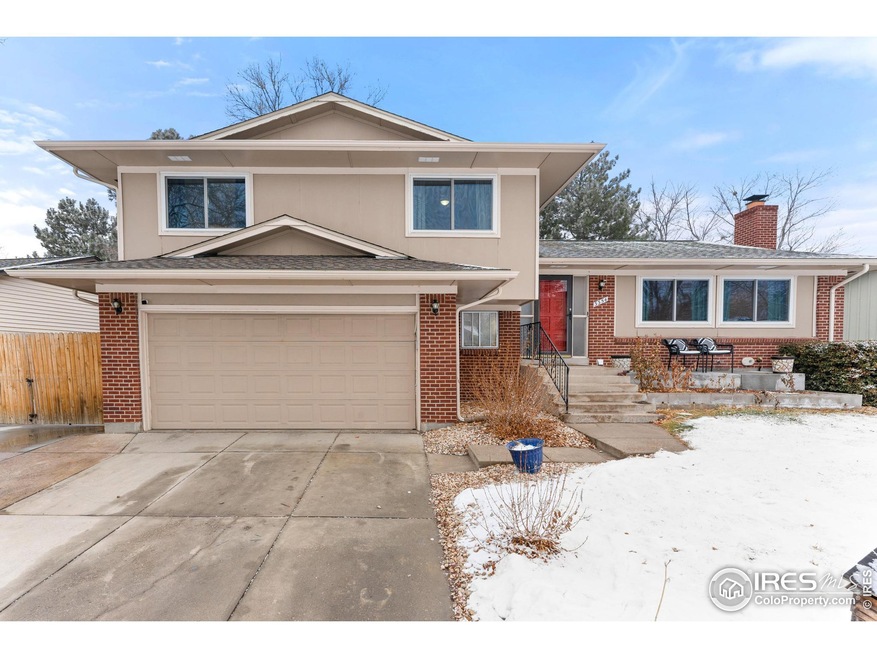
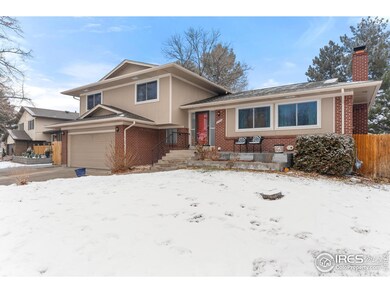
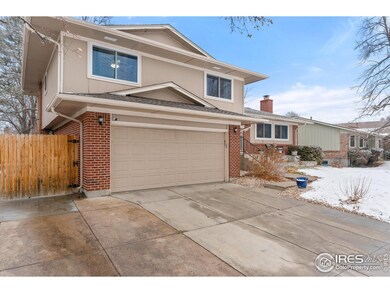
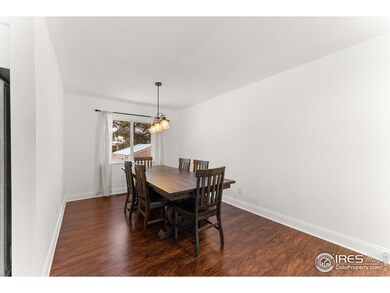
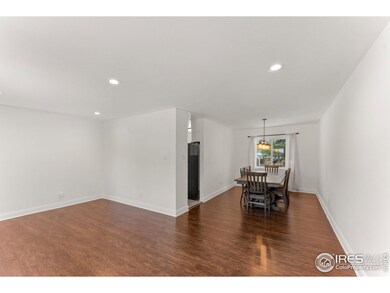
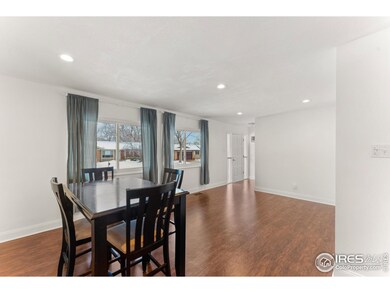
Welcome to this beautifully updated tri-level home in a quiet neighborhood in Aurora. The work is all done on this one from the new wood flooring and new carpet thruout the home. Step into the open eat-in kitchen with granite counters and all stainless steel appliances. Large family room with separate dining area. Lower level living room with wood burning fireplace. Basement rec room with wood burning fireplace and wet bar. Upstairs you will find the primary bedroom with full primary bath and walk in shower. Fully fenced yard with recently trimmed trees, new grass, custom stamped concrete patio, 12x16 storage shed, dog run, and paved boat/rv storage. Sewer lines have been recently scoped, new radon system, tankless hot water, This home has it all and is a must see !!
Last Agent to Sell the Property
Berkshire Hathaway HomeServices Rocky Mountain, Realtors-Fort Collins License #100042613 Listed on: 01/13/2023
Last Buyer's Agent
Non-IRES Agent
Non-IRES
We collect this data history from publicly available records. To have your information removed, we recommend requesting removal directly through your county’s website.
Steven Melnick
eXp Realty, LLC
(720) 807-7106
65 Total Sales
1 in Aurora Knolls-Hutchinson Heights
$610,000 Price
Jorge Mier
Keller Williams Trilogy
(720) 704-0657
128 Total Sales
1 in Aurora Knolls-Hutchinson Heights
$465,000 Price
Omar Hernandez
PAK Home Realty
(720) 575-5521
64 Total Sales
1 in Aurora Knolls-Hutchinson Heights
$440,000 Price
Laura Hudgins
Serhant Colorado LLC
(720) 724-9503
60 Total Sales
1 in Aurora Knolls-Hutchinson Heights
$460,000 Price
Elizabeth Gibson
Keller Williams DTC
(720) 902-8428
84 Total Sales
2 in Aurora Knolls-Hutchinson Heights
$400,000 Price Range
Michael Marino
Quality Living
(720) 459-4486
48 Total Sales
2 in Aurora Knolls-Hutchinson Heights
$450,000 Price Range
We collect this data history from publicly available records. To have your information removed, we recommend requesting removal directly through your county’s website.
| Date | Buyer | Sale Price | Title Company |
|---|---|---|---|
| $527,500 | Homestead Title & Escrow | ||
| $391,000 | Land Title Guarantee Company | ||
| $387,000 | Land Title Guarantee Co | ||
| $322,000 | Land Title Guarantee Company | ||
| $239,900 | Chicago Title | ||
| $220,000 | -- | ||
| -- | -- | ||
| -- | -- | ||
| -- | -- |
We collect this data history from publicly available records. To have your information removed, we recommend requesting removal directly through your county’s website.
| Date | Status | Borrower | Loan Amount |
|---|---|---|---|
| Open | $493,996 | ||
| Previous Owner | $379,270 | ||
| Previous Owner | $379,270 | ||
| Previous Owner | $309,600 | ||
| Previous Owner | $308,250 | ||
| Previous Owner | $245,057 | ||
| Previous Owner | $224,400 | ||
| Previous Owner | $180,000 | ||
| Previous Owner | $25,000 | ||
| Previous Owner | $108,000 |
We collect this data history from publicly available records. To have your information removed, we recommend requesting removal directly through your county’s website.
| Date | Event | Price | List to Sale | Price per Sq Ft |
|---|---|---|---|---|
| 02/17/2023 02/17/23 | Sold | $527,500 | -1.4% | $182 / Sq Ft |
| 01/13/2023 01/13/23 | For Sale | $535,000 | -- | $185 / Sq Ft |
We collect this data history from publicly available records. To have your information removed, we recommend requesting removal directly through your county’s website.
| Year | Tax Paid | Tax Assessment Tax Assessment Total Assessment is a certain percentage of the fair market value that is determined by local assessors to be the total taxable value of land and additions on the property. | Land | Improvement |
|---|---|---|---|---|
| 2026 | $3,666 | $33,360 | ||
| 2025 | $3,032 | $34,069 | ||
| 2024 | $3,011 | $31,637 | ||
| 2023 | $3,011 | $31,637 | $0 | $0 |
| 2022 | $2,841 | $28,294 | $0 | $0 |
| 2021 | $2,933 | $28,294 | $0 | $0 |
| 2020 | $2,784 | $26,742 | $0 | $0 |
| 2019 | $2,769 | $26,742 | $0 | $0 |
| 2018 | $2,620 | $24,775 | $0 | $0 |
| 2017 | $2,279 | $24,775 | $0 | $0 |
| 2016 | $1,925 | $20,489 | $0 | $0 |
| 2015 | $1,858 | $20,489 | $0 | $0 |
| 2014 | -- | $13,317 | $0 | $0 |
| 2013 | -- | $16,390 | $0 | $0 |
Seller's Agent in 2023
Thomas Hoffner
Berkshire Hathaway HomeServices Rocky Mountain, Realtors-Fort Collins
(308) 520-8578
1 in this area
76 Total Sales
NA
Buyer's Agent in 2023
Non-IRES Agent
CO_IRES
Source: IRES MLS
MLS Number: IRE980563
APN: 1975-33-3-08-007
Disclaimer: Certain information contained herein is derived from information provided by parties other than Homes.com. All information provided is deemed reliable, but is not guaranteed to be accurate and should be independently verified.
Information source: Information and Real Estate Services, LLC. Provided for limited non-commercial use only under IRES Rules © Copyright IRES.
Based on information submitted to the MLS GRID. All data is obtained from various sources and may not have been verified by broker or MLS GRID. Supplied Open House Information is subject to change without notice. All information should be independently reviewed and verified for accuracy. Properties may or may not be listed by the office/agent presenting the information. Some IDX listings have been excluded from this website. Listing information is provided exclusively for consumers' personal, non-commercial use and may not be used for any purpose other than to identify prospective properties consumers may be interested in purchasing.
Information deemed reliable but not guaranteed by the MLS.
Based on information submitted to the MLS GRID
Listings courtesy of IRES MLS as distributed by MLS GRID
Ask me questions while you tour the home.