
Lambdin Freeman
DICUS HARRISON REALTY
(727) 349-4075
83 Total Sales
1 in East Lake
$366,400 Price
Estimated Value: $211,000 - $241,073
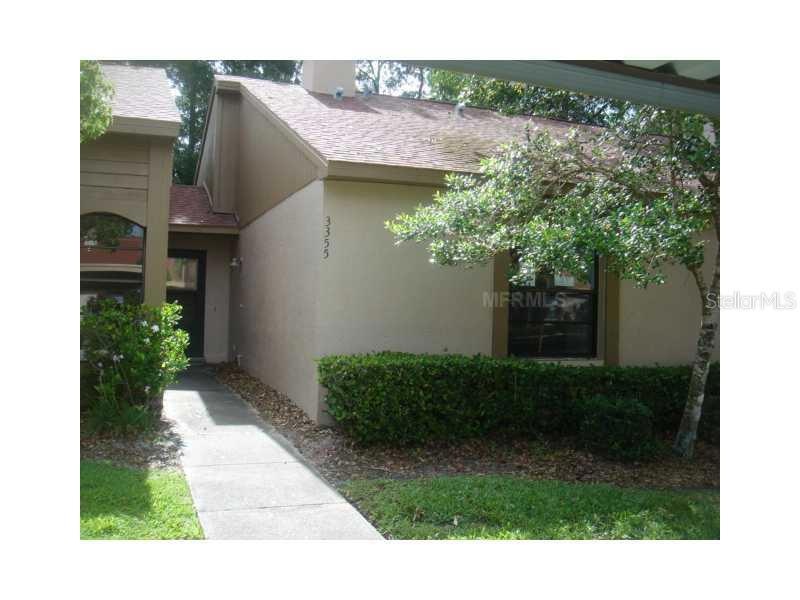
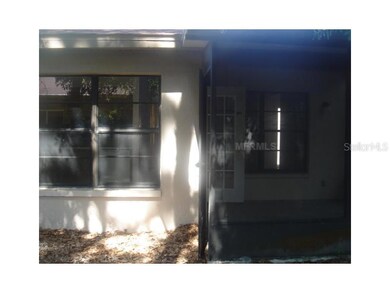
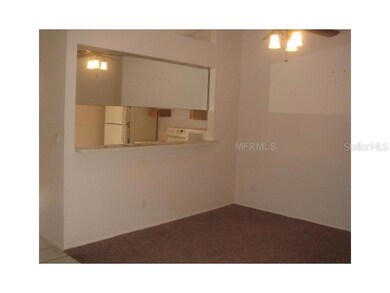
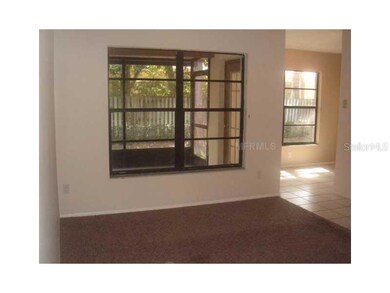

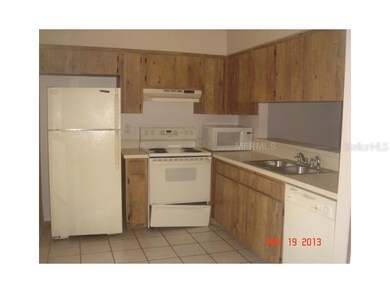
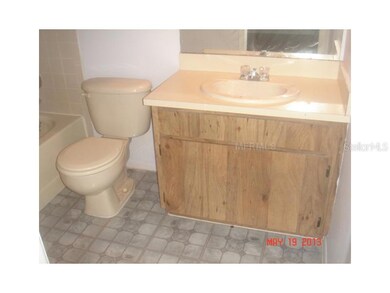
Relax in Ridgemoor- Spacious villa style single family home. Vaulted ceilings, skylights and a fireplace. Covered parking just steps away from front door. Screened porch allows outdoor enjoyment. Inside utility closet. Add your cosmetic touches. Priced tosell. Nice area amenities.
Last Agent to Sell the Property
COLDWELL BANKER REALTY License #364289 Listed on: 06/05/2013
We collect this data history from publicly available records. To have your information removed, we recommend requesting removal directly through your county’s website.
Lambdin Freeman
DICUS HARRISON REALTY
(727) 349-4075
83 Total Sales
1 in East Lake
$366,400 Price
Tracy Cooper
LPT REALTY, LLC
(727) 205-8767
47 Total Sales
1 in East Lake
$860,000 Price
Michael Pappas
PAPPAS REAL ESTATE LLC
(727) 597-5605
66 Total Sales
2 in East Lake
$178K - $490K Price Range
Scott Morris
EXP REALTY LLC
(727) 205-4613
87 Total Sales
3 in East Lake
$160K - $550K Price Range
Lindsay Irwin
COASTAL PROPERTIES GROUP INTERNATIONAL
(603) 932-4806
54 Total Sales
2 in East Lake
$210K - $220K Price Range
Sarah Ferguson
AGILE GROUP REALTY
(813) 776-5202
66 Total Sales
1 in East Lake
$150,000 Price
We collect this data history from publicly available records. To have your information removed, we recommend requesting removal directly through your county’s website.
| Date | Buyer | Sale Price | Title Company |
|---|---|---|---|
| -- | None Available | ||
| $73,000 | Fidelity Natl Title Fl Inc | ||
| -- | None Available | ||
| $91,000 | Secure Title Inc | ||
| $58,900 | -- |
We collect this data history from publicly available records. To have your information removed, we recommend requesting removal directly through your county’s website.
| Date | Status | Borrower | Loan Amount |
|---|---|---|---|
| Previous Owner | $38,400 | ||
| Previous Owner | $17,750 | ||
| Previous Owner | $96,000 | ||
| Previous Owner | $15,000 |
We collect this data history from publicly available records. To have your information removed, we recommend requesting removal directly through your county’s website.
| Date | Event | Price | List to Sale | Price per Sq Ft |
|---|---|---|---|---|
| 06/16/2014 06/16/14 | Off Market | $73,000 | -- | -- |
| 11/08/2013 11/08/13 | Sold | $73,000 | -0.7% | $77 / Sq Ft |
| 09/19/2013 09/19/13 | Pending | -- | -- | -- |
| 08/30/2013 08/30/13 | Price Changed | $73,500 | -6.3% | $78 / Sq Ft |
| 07/15/2013 07/15/13 | Price Changed | $78,430 | -0.1% | $83 / Sq Ft |
| 07/12/2013 07/12/13 | Price Changed | $78,500 | -5.9% | $83 / Sq Ft |
| 06/05/2013 06/05/13 | For Sale | $83,430 | -- | $88 / Sq Ft |
We collect this data history from publicly available records. To have your information removed, we recommend requesting removal directly through your county’s website.
| Year | Tax Paid | Tax Assessment Tax Assessment Total Assessment is a certain percentage of the fair market value that is determined by local assessors to be the total taxable value of land and additions on the property. | Land | Improvement |
|---|---|---|---|---|
| 2025 | $658 | $76,988 | ||
| 2024 | $652 | $74,818 | ||
| 2023 | $652 | $72,639 | $0 | $0 |
| 2022 | $639 | $70,523 | $0 | $0 |
| 2021 | $655 | $68,469 | $0 | $0 |
| 2020 | $658 | $67,524 | $0 | $0 |
| 2019 | $707 | $66,006 | $0 | $0 |
| 2018 | $705 | $64,775 | $0 | $0 |
| 2017 | $707 | $63,443 | $0 | $0 |
| 2016 | $710 | $62,138 | $0 | $0 |
| 2015 | $676 | $61,706 | $0 | $0 |
| 2014 | $1,587 | $74,516 | $0 | $0 |
M
Seller's Agent in 2013
Mark Kimball
COLDWELL BANKER REALTY
(727) 798-2753
30 Total Sales
Source: Stellar MLS
MLS Number: U7584219
APN: 26-27-16-11879-003-0020
Disclaimer: Certain information contained herein is derived from information provided by parties other than Homes.com. All information provided is deemed reliable, but is not guaranteed to be accurate and should be independently verified.
All data is obtained from various sources and may not have been verified by broker or MLS GRID. Supplied Open House Information is subject to change without notice. All information should be independently reviewed and verified for accuracy. Properties may or may not be listed by the office/agent presenting the information. Some IDX listings have been excluded from this website. IDX information is provided exclusively for personal, non-commercial use, and may not be used for any purpose other than to identify prospective properties consumers may be interested in purchasing. Information is deemed reliable but not guaranteed.
Listings courtesy of Stellar MLS as distributed by MLS GRID.
Based on information submitted to the MLS GRID
Listing Information presented by local MLS brokerage: Ten-X - (888)-952-6393
Ask me questions while you tour the home.