
Brent Maxson
Keller Williams PDX Central
(971) 319-9532
22 Total Sales
1 in Cal Young
$555,000 Price

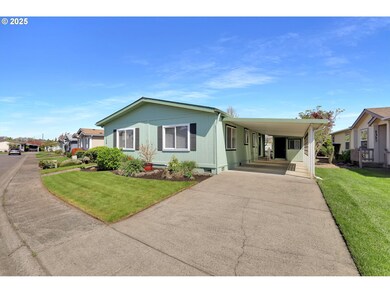

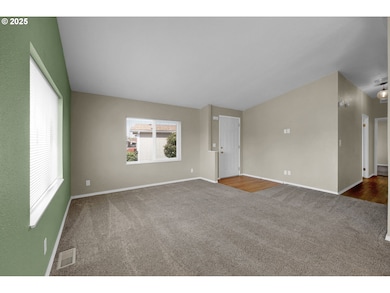
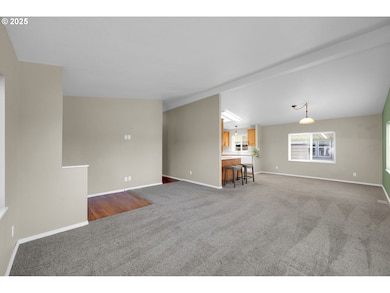

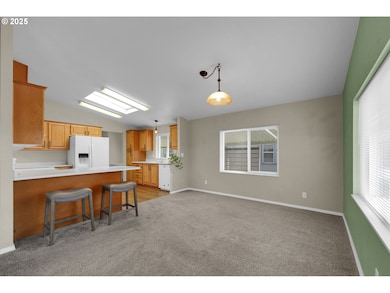
Beautifully maintained 1995 Golden West manufactured home, nestled in the sought-after Lakeridge 55+ community in North Gilham. Offering 2 bedrooms, 2 baths, and 1,188 sq. ft. of thoughtfully updated living space, this home shines with modern fixtures, updated cabinet pulls, newer appliances, fresh paint, and stylish flooring. Enjoy a spacious primary suite featuring a generous walk-in closet and a private bath. The home also includes a dedicated office area and a large utility room with ample storage. Step outside to find a charming 8x16 patio, an inviting yard, and a 9x15 storage shed—perfect for hobbies or extra storage needs. Lakeridge offers serene walking paths and lake access throughout the community, plus top-notch amenities like a gym, pool, library, and a vibrant calendar of social activities. Contingent upon park approval. Space Rent $829.75 (includes, water/sewer/garbage).
Last Agent to Sell the Property
Keller Williams Realty Eugene and Springfield Brokerage Phone: 541-954-5051 License #200506182 Listed on: 04/16/2025
We collect this data history from publicly available records. To have your information removed, we recommend requesting removal directly through your county’s website.
Brent Maxson
Keller Williams PDX Central
(971) 319-9532
22 Total Sales
1 in Cal Young
$555,000 Price
Lorenzo Flores
REALTY OF AMERICA, LLC
(971) 318-6351
202 Total Sales
1 in Cal Young
$370,000 Price
Scott Hartzell
WONDERLAND REALTY, INC
(458) 221-4156
105 Total Sales
6 in Cal Young
$330K - $658K Price Range
Lori Palermo
Tall Firs Realty
(541) 255-1726
57 Total Sales
2 in Cal Young
$435K - $531K Price Range
Yvonne Blewett
Cascade Hasson Sotheby's International Realty
(360) 953-5831
80 Total Sales
1 in Cal Young
$800,000 Price
Aimee Hartwig
Triple Oaks Realty LLC
(458) 209-2295
58 Total Sales
1 in Cal Young
$545,000 Price
We collect this data history from publicly available records. To have your information removed, we recommend requesting removal directly through your county’s website.
| Date | Buyer | Sale Price | Title Company |
|---|---|---|---|
| -- | First American Title | ||
| Mimoba Lp | -- | Western Title & Escrow | |
| Rottenbacher Andrew H | -- | Western Title & Escrow Compa | |
| Mimoba Lp | -- | Western Title & Escrow Compa | |
| Mimoba Llc | -- | Accommodation | |
| Mimoba Lp | -- | Accommodation | |
| Ag Mimoba | $415,000 | Western Title & Escrow Compa | |
| Ag Mimoba | $8,125,000 | Oregon Title Insurance Co |
We collect this data history from publicly available records. To have your information removed, we recommend requesting removal directly through your county’s website.
| Date | Status | Borrower | Loan Amount |
|---|---|---|---|
| Previous Owner | $6,000,000 |
We collect this data history from publicly available records. To have your information removed, we recommend requesting removal directly through your county’s website.
| Date | Event | Price | List to Sale | Price per Sq Ft |
|---|---|---|---|---|
| 06/05/2025 06/05/25 | Sold | $188,000 | -1.1% | $158 / Sq Ft |
| 05/23/2025 05/23/25 | Pending | -- | -- | -- |
| 05/22/2025 05/22/25 | For Sale | $190,000 | 0.0% | $160 / Sq Ft |
| 04/30/2025 04/30/25 | Pending | -- | -- | -- |
| 04/16/2025 04/16/25 | For Sale | $190,000 | -- | $160 / Sq Ft |
We collect this data history from publicly available records. To have your information removed, we recommend requesting removal directly through your county’s website.
| Year | Tax Paid | Tax Assessment Tax Assessment Total Assessment is a certain percentage of the fair market value that is determined by local assessors to be the total taxable value of land and additions on the property. | Land | Improvement |
|---|---|---|---|---|
| 2025 | $240,590 | $12,348,212 | ||
| 2024 | $237,596 | $11,988,556 | ||
| 2023 | $237,596 | $11,639,375 | ||
| 2022 | $222,586 | $11,300,365 | $0 | $0 |
| 2021 | $209,063 | $10,971,229 | $0 | $0 |
| 2020 | $209,801 | $10,651,679 | $0 | $0 |
| 2019 | $202,624 | $10,341,436 | $0 | $0 |
| 2018 | $180,285 | $9,747,796 | $0 | $0 |
| 2017 | $178,858 | $9,747,796 | $0 | $0 |
| 2016 | $177,664 | $9,463,880 | $0 | $0 |
| 2015 | $172,566 | $9,188,233 | $0 | $0 |
| 2014 | $169,086 | $8,920,615 | $0 | $0 |
Seller's Agent in 2025
Ashley McPherson
Keller Williams Realty Eugene and Springfield
(541) 954-5051
3 in this area
69 Total Sales
HR
Buyer's Agent in 2025
Hannah Roloson
RE/MAX
(323) 793-2812
2 in this area
60 Total Sales
Source: Regional Multiple Listing Service (RMLS)
MLS Number: 536737764
Disclaimer: Certain information contained herein is derived from information provided by parties other than Homes.com. All information provided is deemed reliable, but is not guaranteed to be accurate and should be independently verified.
The content relating to real estate for sale on this web site comes in part from the IDX program of the RMLS™ of Portland, Oregon. Real estate listings held by brokerage firms other than Ten-X are marked with the RMLS™ logo, and detailed information about these properties includes the names of the listing brokers. Listing content is copyright © 2026 RMLS™, Portland, Oregon. Some properties which appear for sale on this web site may subsequently have sold or may no longer be available. All information provided is deemed reliable but is not guaranteed and should be independently verified.
Ask me questions while you tour the home.